



Address
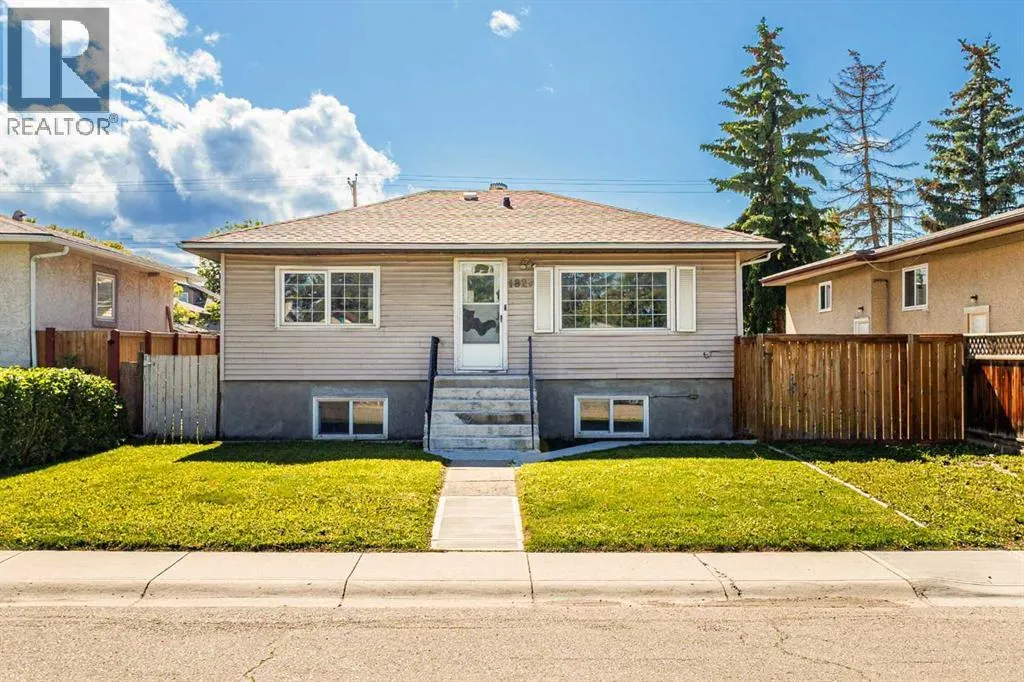
1827 43 Street Se, Calgary, AB
Price
$ 549,000
Property Attributes
- ID#A2330250
- TypeSingle Family
- Listing Status Active
- MunicipalityCalgary
- CityCalgary
- AreaForest Lawn
- NeighbourhoodForest Lawn
- Postal CodeT2B 1H1
- StyleBungalow
- Year Built1957
- Price$ 549,000
- Bedrooms1
- Bathrooms1
- Half Bathrooms0
- Sqr Footage857
Data Source:
Canadian Real Estate Association (CREA)
Property Description
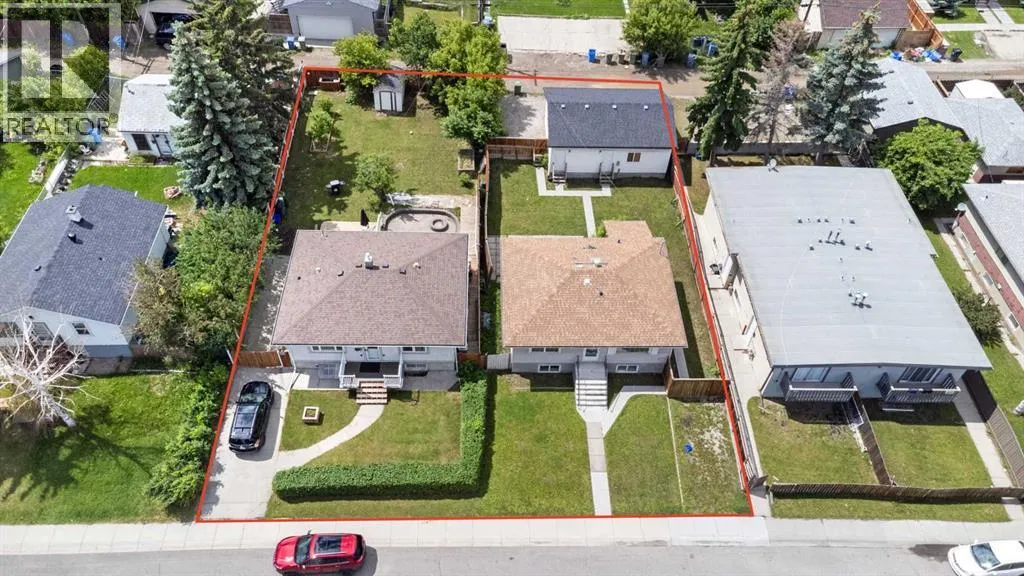
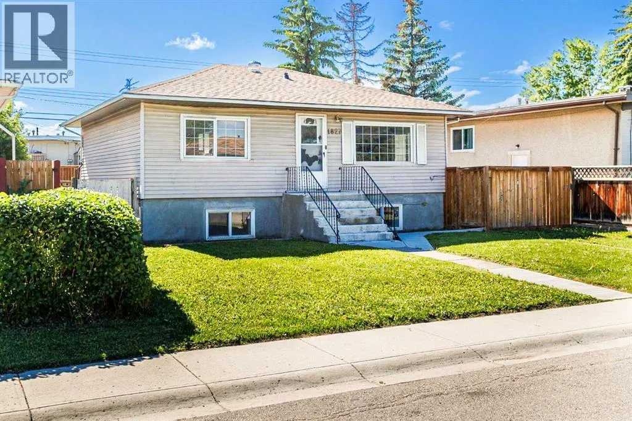
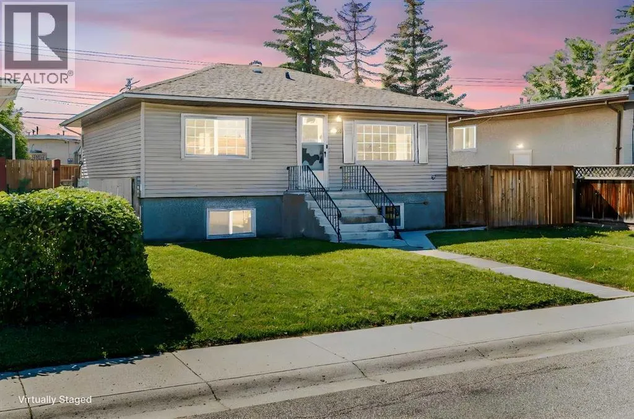
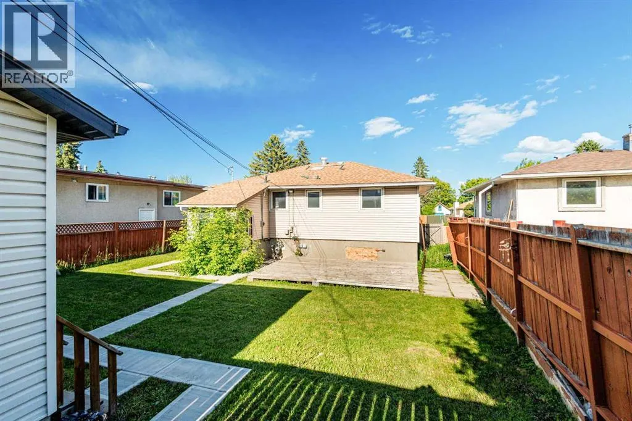
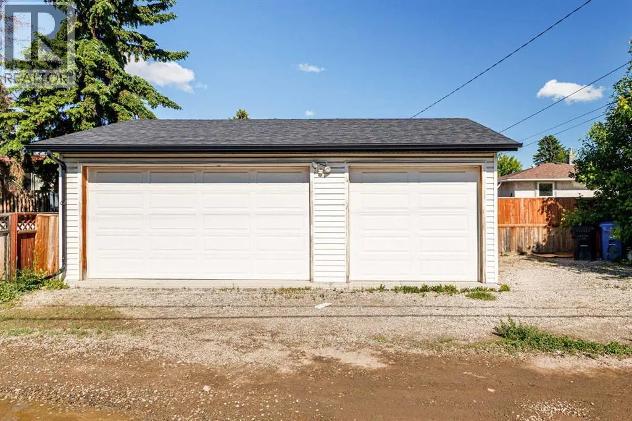
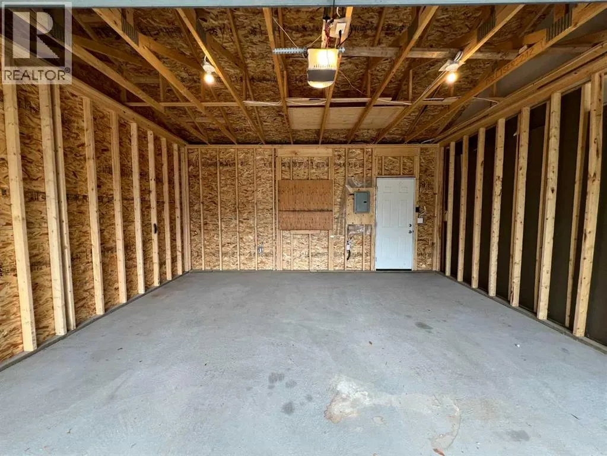
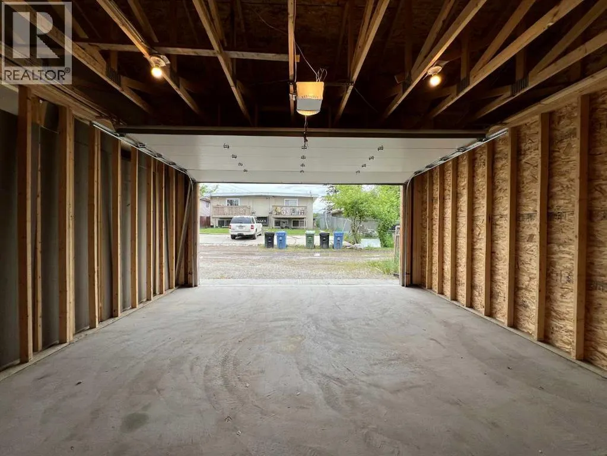
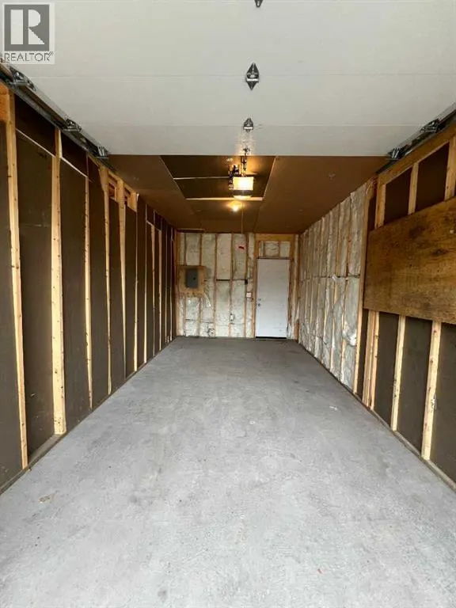
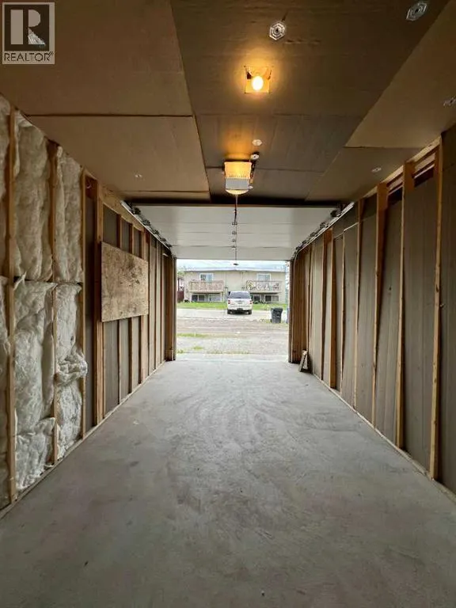
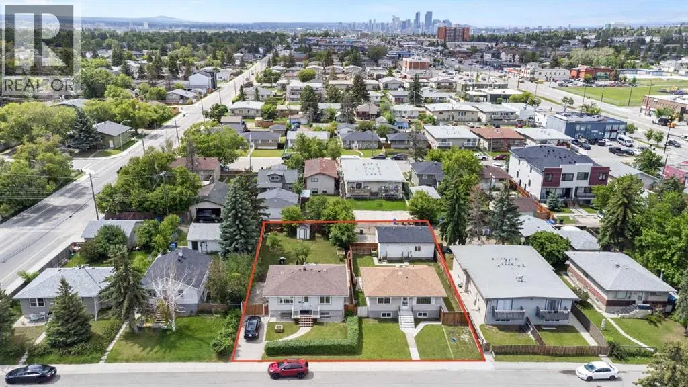
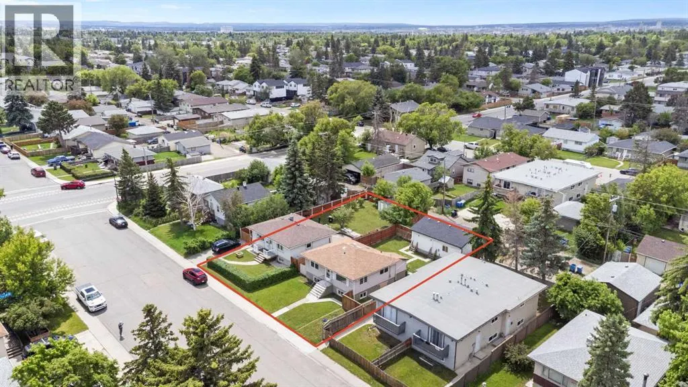
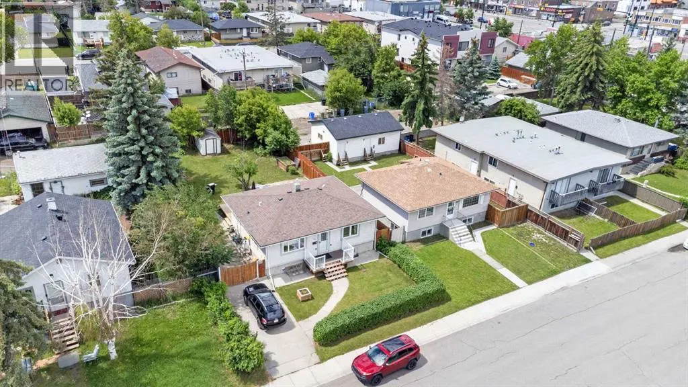
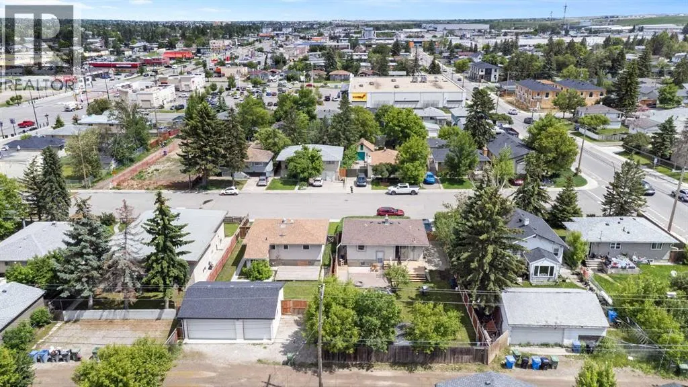
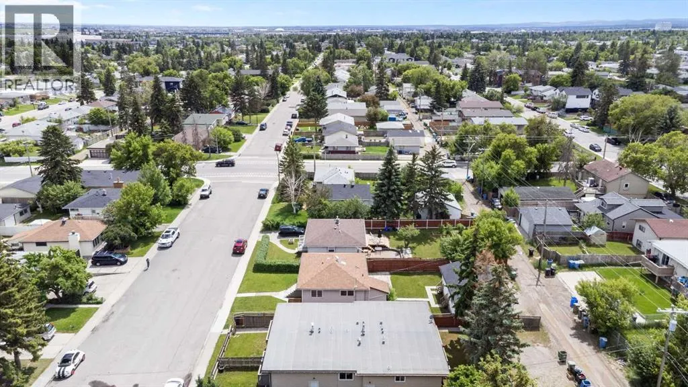
ATTENTION BUILDERS, DEVELOPERS & INVESTORS! M-C1 zoned redevelopment opportunity on an approximately 50' x 122' parcel in Forest Lawn, available for purchase individually or together with adjacent 1831 43 Street SE for an optional larger land assembly. Located just off International Avenue (17 Ave SE) and roughly 150m from the 44 St SE MAX Purple BRT station, the site offers excellent access to transit, downtown and major commuter routes. Under Calgary's Land Use Bylaw, qualifying multi-residential development within 400m of an existing or approved capital-funded BRT station may receive a 25% reduction in required motor vehicle parking stalls, adding flexibility when evaluating redevelopment options. The existing structure is not habitable and the property is being marketed for land value. The approximately 50' x 122' parcel is zoned M-C1 and includes rear lane access and a detached triple garage. Adjacent 1831 43 Street SE is also available separately, allowing a purchaser to consider an optional combined assembly of approximately 100' x 122' and over 12,000 sq.ft. A compelling opportunity for builders, developers or investors seeking an established inner-city location near transit and amenities. Purchase individually or explore acquiring both parcels. (id:7434)
* Sold date and price as reported on the RAE's MLS® System.
General Features
| Features | Back lane, No Smoking Home |
|---|---|
| Property Type | Single Family |
| Zoning Description | M-C1 |
| CommunityName | Forest Lawn |
| Amenities | Playground, Schools, Shopping |
| Building Appliances | None |
| Building Architectural Style | Bungalow |
| Building Cooling Type | None |
| Parking Space Total | 3 |
| Foundation Type | Poured Concrete |
| Building Type | House |
| Ownership Type | Freehold |
| Building.StoriesTotal | 1 |
Interior Features
| Building Fireplace Present | False |
|---|---|
| Building Heating Type | Forced air |
| Basement Development | Unfinished |
| Basement Type | Full (Unfinished) |
| Construction Style Attachment | Detached |
| Living Area Range | 857 |
| Bedrooms | 1 |
Exterior Features
| Structure | Deck |
|---|---|
| Land Amenities | Playground, Schools, Shopping |
| Landscape Features | Landscaped |
| Exterior Finish | Vinyl siding |
| Fence Type | Fence |
Room Details
| Room | Dimensions | Level | Flooring | Details |
|---|---|---|---|---|
| 3pc Bathroom | 4.92 Ft x 7.75 Ft | Main level | ||
| Bedroom | 11.33 Ft x 12.08 Ft | Main level | ||
| Laundry room | 10.08 Ft x 8.00 Ft | Basement |
Amenities
- Views
- New Construction
- Adult 55+
- Lease To Own
- No Strata Fees
- Furnished
- Primary On Main
- Air Conditioning
- Seller Finance
- Green
- Fixer Upper
- Horse
- Golf
- Fireplace
- Deck
- Garage
- Basement
- Pool

Property vs Single Family Average in T2B 1H1
Price
Year Built
In The Neighbourhood
Calgary
$ 499,900
- Type
- Single Family
- Size
- 974 SqFt
- Rooms
- 4 Beds + 2 Baths
Century 21 Bamber Realty LTD.
Calgary
$ 529,900
- Type
- Single Family
- Size
- 977 SqFt
- Rooms
- 5 Beds + 2 Baths
RE/MAX Real Estate (Mountain View)
Calgary
$ 429,999
- Type
- Single Family
- Size
- 890 SqFt
- Rooms
- 4 Beds + 2.5 Baths
RE/MAX Real Estate (Mountain View)
Calgary
$ 624,900
- Type
- Single Family
- Size
- 958 SqFt
- Rooms
- 5 Beds + 2 Baths
Real Estate Professionals Inc.
 Copyright 2026 by the REALTORS® Association of Edmonton. All rights reserved.
Data is deemed reliable but is not guaranteed accurate by the REALTORS® Association of Edmonton.
The trademarks REALTOR®, REALTORS® and the REALTOR® logo are controlled by The Canadian Real Estate Association (CREA) and identify real estate professionals who are members of CREA. The trademarks MLS®, Multiple Listing Service® and the associated logos are owned by CREA and identify the quality of services provided by real estate professionals who are members of CREA. Used under license.
Information last updated on September 28, 2026 3:00 AM UTC
Copyright 2026 by the REALTORS® Association of Edmonton. All rights reserved.
Data is deemed reliable but is not guaranteed accurate by the REALTORS® Association of Edmonton.
The trademarks REALTOR®, REALTORS® and the REALTOR® logo are controlled by The Canadian Real Estate Association (CREA) and identify real estate professionals who are members of CREA. The trademarks MLS®, Multiple Listing Service® and the associated logos are owned by CREA and identify the quality of services provided by real estate professionals who are members of CREA. Used under license.
Information last updated on September 28, 2026 3:00 AM UTC
