
Address
1527 46 Street Se, Calgary, AB
Price
$ 578,000
Property Attributes
- ID#A2321172
- TypeSingle Family
- Listing Status Active
- MunicipalityCalgary
- CityCalgary
- AreaForest Lawn
- NeighbourhoodForest Lawn
- Postal CodeT2A 1N7
- StyleBungalow
- Year Built1961
- Price$ 578,000
- Bedrooms3+2
- Bathrooms2
- Half Bathrooms0
- Sqr Footage976
Data Source:
Canadian Real Estate Association (CREA)
Property Description
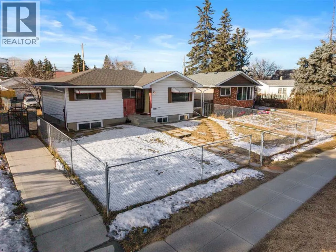
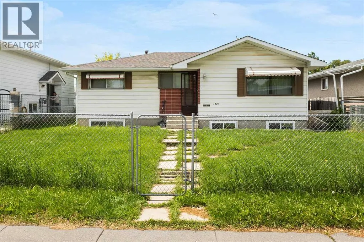
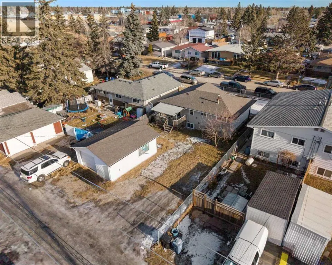
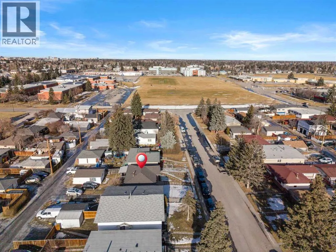
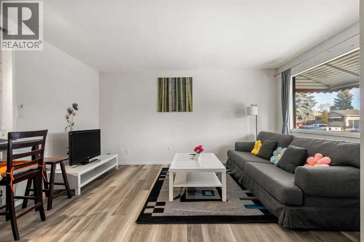
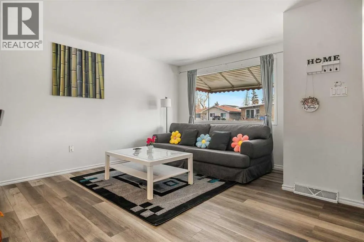
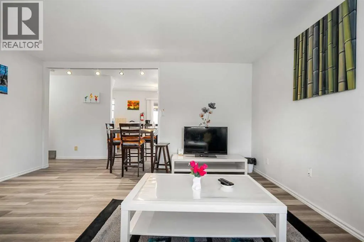
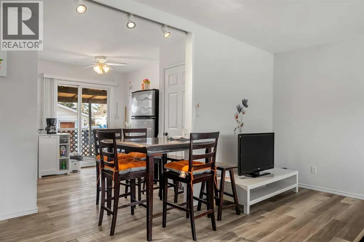
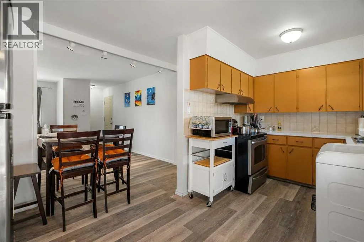
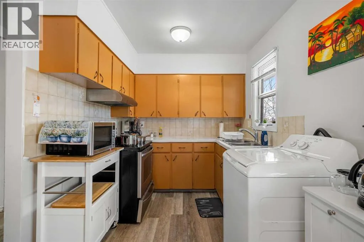
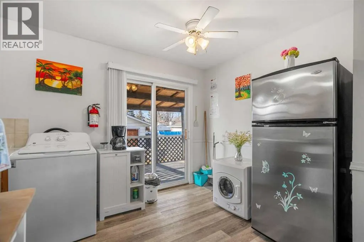
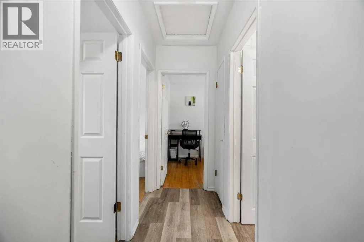
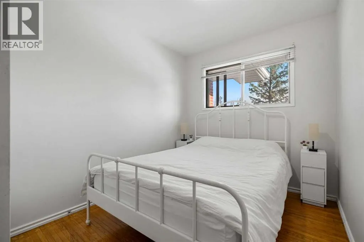
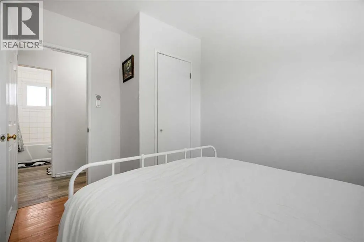
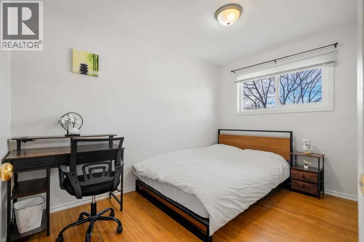
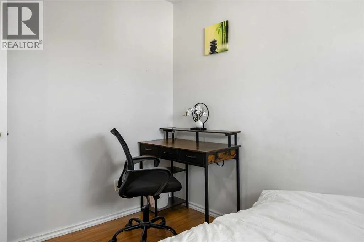
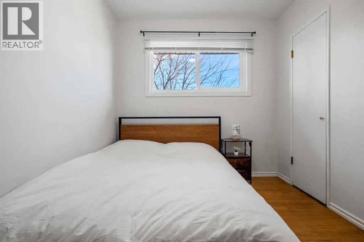
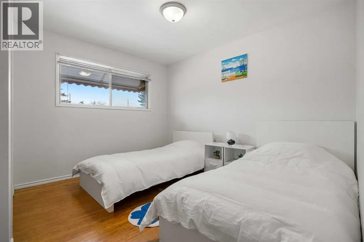
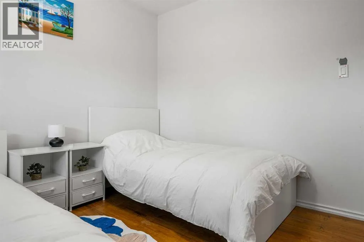
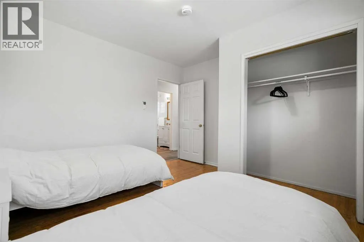
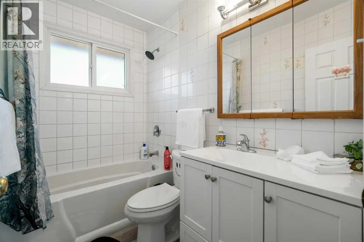
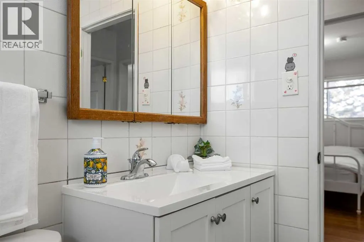
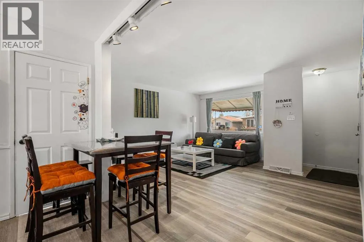
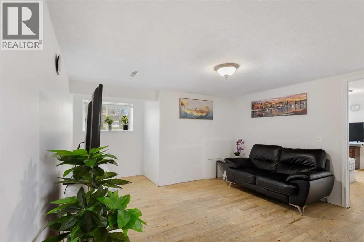
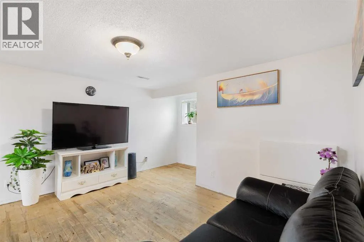
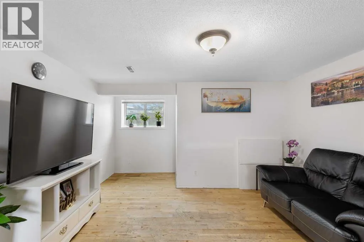
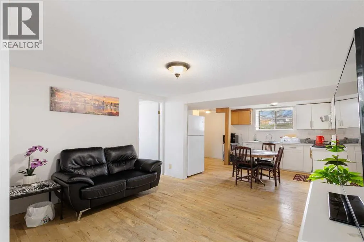
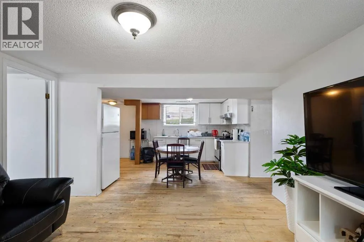
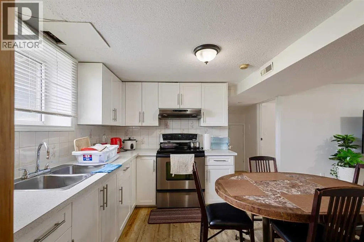
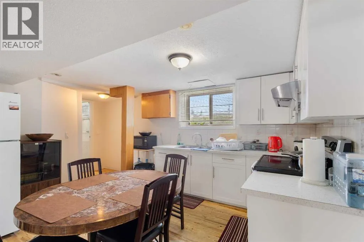
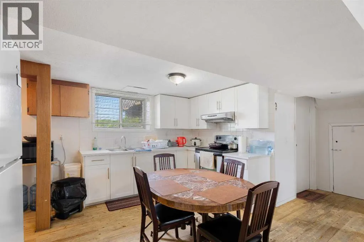
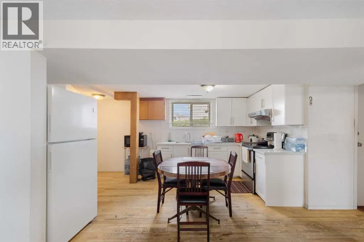
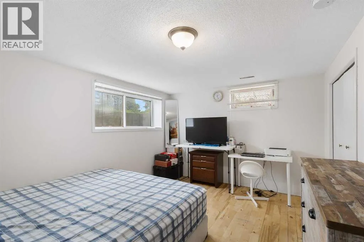
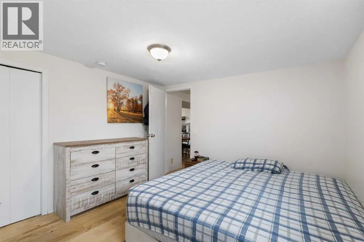
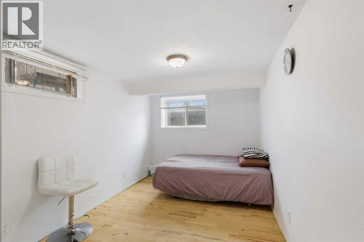
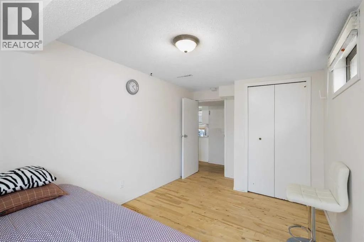
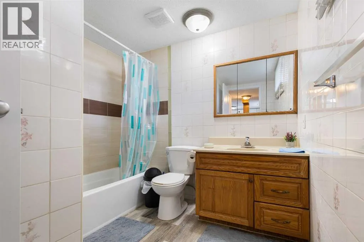
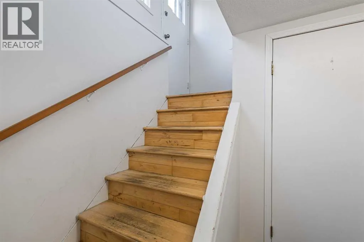
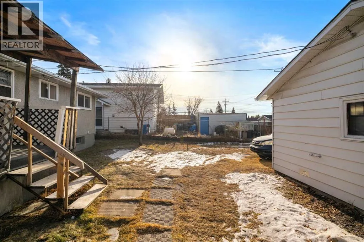
Looking for a RARE INVESTMENT OPPORTUNITY WITH A LEGAL BASEMENT SUITE? Look no further! This well-kept bungalow is a total money-maker, perfect for investors or anyone wanting a huge mortgage helper. The main floor is already a super successful Airbnb that brings in top dollar, while the fully legal basement suite is currently rented out for steady, reliable cash flow month after month. Sitting on a massive 5900 sq. ft. R-CG zoned lot, this property lets you collect two rent checks today, while sitting on a goldmine for future development tomorrow. Whether you want to buy and hold or enjoy instant cash flow, this is the one! This detached home features 5 bedrooms and two 4-piece bathrooms. The downstairs cabinetry and upstairs living room floors were newly updated in November 2025. Unbeatable location with exceptional accessibility! Walking distance or a short drive to local schools, parks, shopping, and transit. Features seamless access to major corridors including International Avenue (17 Ave SE), Deerfoot Trail, and Stoney Trail (id:7434)
* Sold date and price as reported on the RAE's MLS® System.
General Features
| Features | Back lane |
|---|---|
| Property Type | Single Family |
| Zoning Description | R-CG |
| CommunityName | Forest Lawn |
| Amenities | Park, Playground, Schools, Shopping |
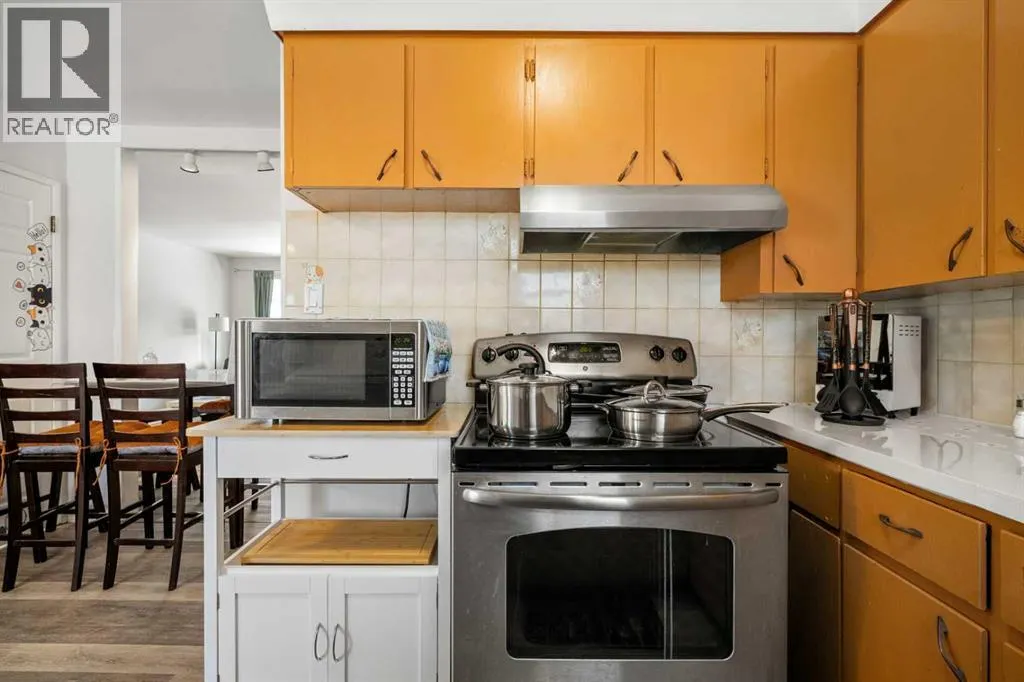
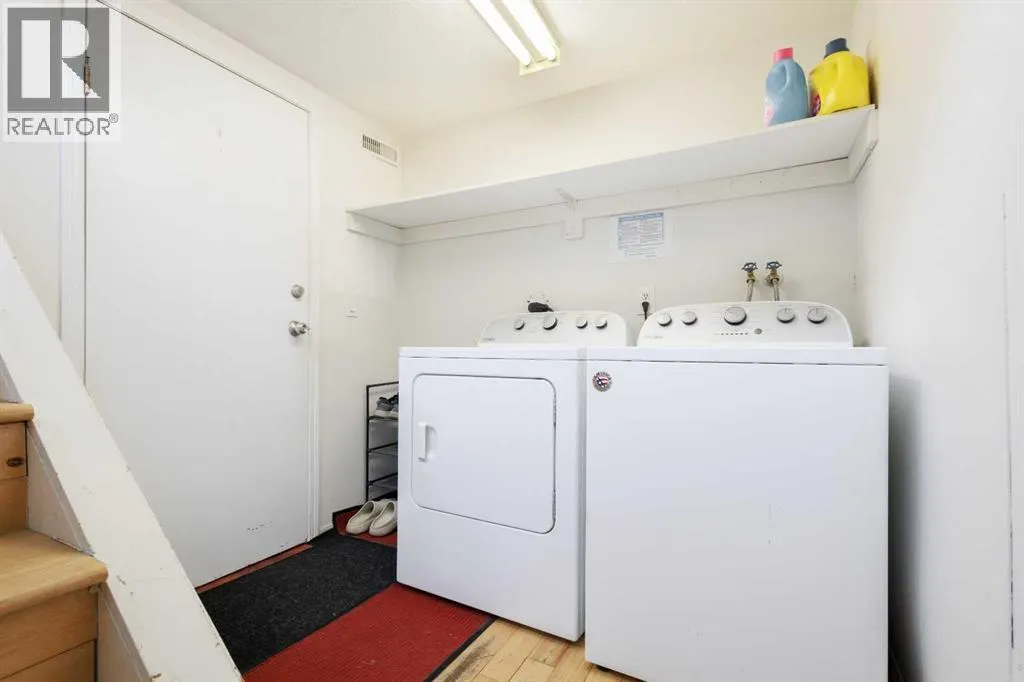
| Building Appliances | Washer, Refrigerator, Stove, Dryer, Window Coverings |
| Building Architectural Style | Bungalow |
| Building Basement Features | Separate entrance, Suite |
| Building Cooling Type | None |
| Parking Space Total | 3 |
| Foundation Type | Poured Concrete |
| Building Type | House |
| Ownership Type | Freehold |
| Building.StoriesTotal | 1 |
Interior Features
| Building Fireplace Present | False |
|---|---|
| Building Heating Type | Forced air |
| Basement Development | Finished |
| Basement Type | Full (Finished) |
| Construction Material | Wood frame |
| Construction Style Attachment | Detached |
| Flooring Type | Hardwood, Laminate |
| Living Area Range | 976 |
| Bedrooms | 3+2 |
Exterior Features
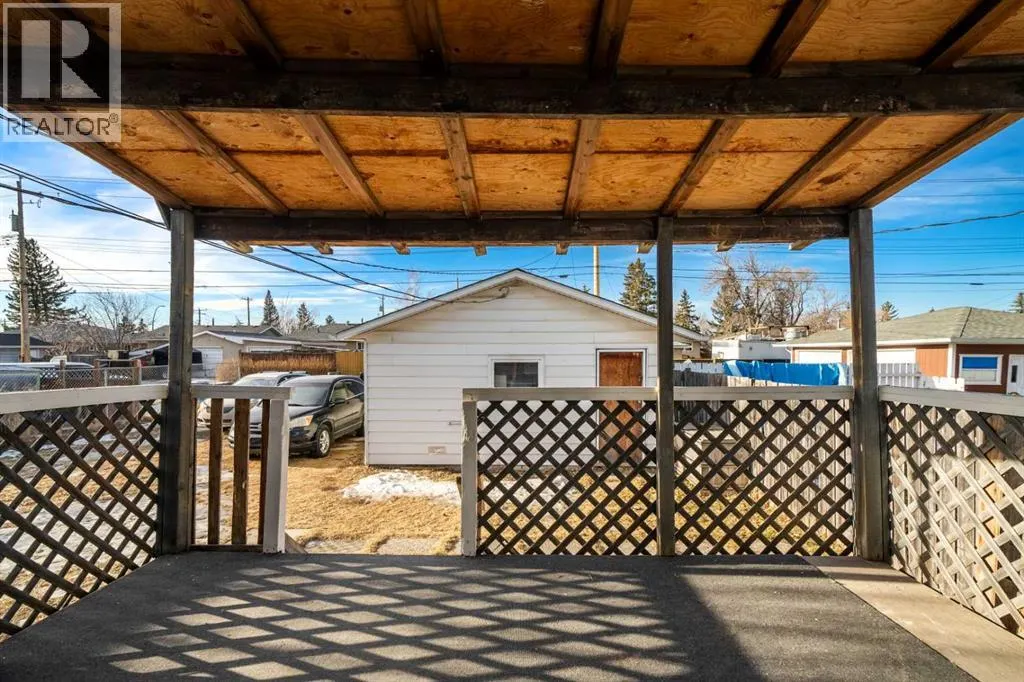
| Structure | Deck |
|---|---|
| Land Amenities | Park, Playground, Schools, Shopping |
| Fence Type | Fence |
Room Details
| Room | Dimensions | Level | Flooring | Details |
|---|---|---|---|---|
| 4pc Bathroom | 7.75 Ft x 4.83 Ft | Main level | ||
| Bedroom | 11.58 Ft x 8.17 Ft | Main level | ||
| Dining room | 7.75 Ft x 5.83 Ft | Main level | ||
| Foyer | 5.17 Ft x 3.67 Ft | Main level | ||
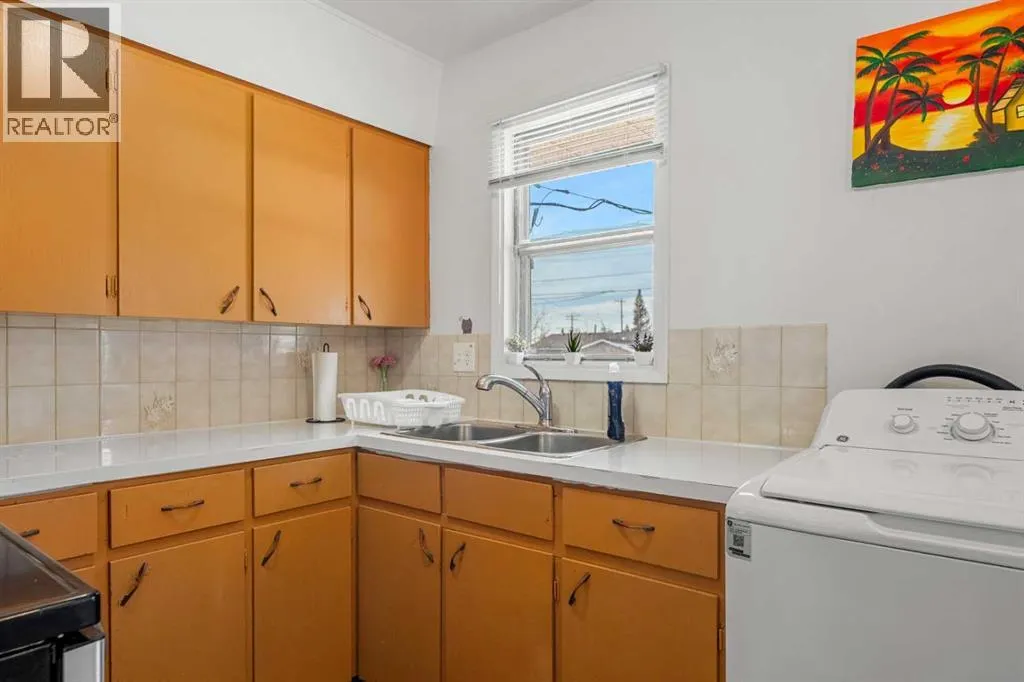
| Kitchen | 7.83 Ft x 15.92 Ft | Main level | ||
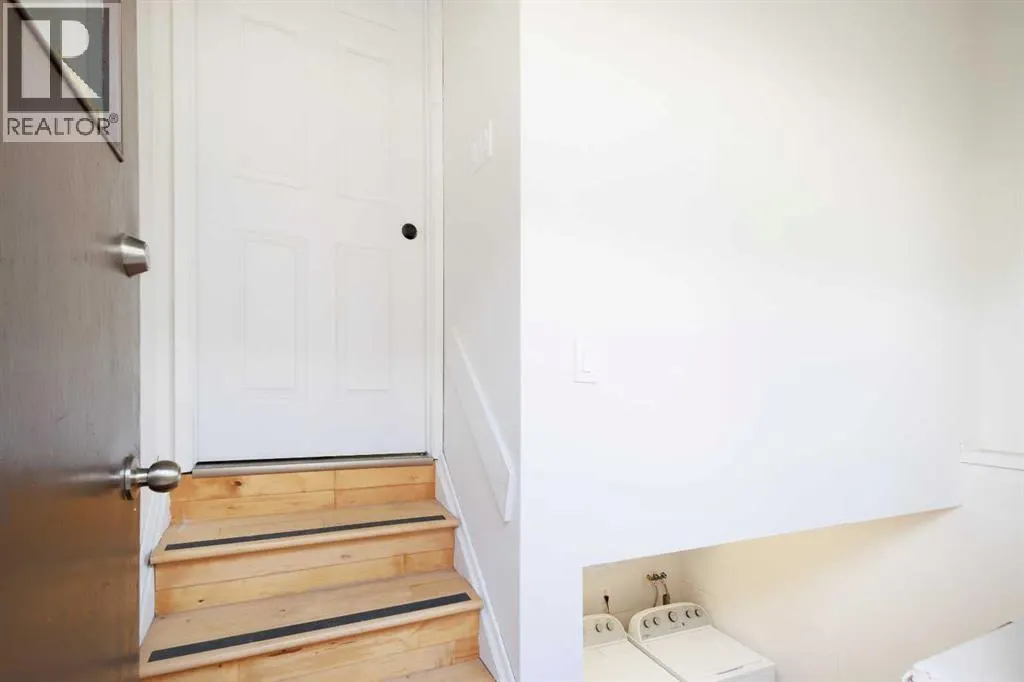
| Laundry room | 5.92 Ft x 7.17 Ft | Basement | ||
| Living room | 15.25 Ft x 10.17 Ft | Main level | ||
| Primary Bedroom | 11.50 Ft x 11.75 Ft | Main level |
Amenities
- Views
- New Construction
- Adult 55+
- Lease To Own
- No Strata Fees
- Furnished
- Primary On Main
- Air Conditioning
- Seller Finance
- Green
- Fixer Upper
- Horse
- Golf
- Fireplace
- Deck
- Garage
- Basement
- Pool

Property vs Single Family Average in T2A 1N7
Price
Year Built
In The Neighbourhood
Calgary
$ 499,900
- Type
- Single Family
- Size
- 974 SqFt
- Rooms
- 4 Beds + 2 Baths
Century 21 Bamber Realty LTD.
Calgary
$ 529,900
- Type
- Single Family
- Size
- 977 SqFt
- Rooms
- 5 Beds + 2 Baths
RE/MAX Real Estate (Mountain View)
Calgary
$ 429,999
- Type
- Single Family
- Size
- 890 SqFt
- Rooms
- 4 Beds + 2.5 Baths
RE/MAX Real Estate (Mountain View)
 Copyright 2026 by the REALTORS® Association of Edmonton. All rights reserved.
Data is deemed reliable but is not guaranteed accurate by the REALTORS® Association of Edmonton.
The trademarks REALTOR®, REALTORS® and the REALTOR® logo are controlled by The Canadian Real Estate Association (CREA) and identify real estate professionals who are members of CREA. The trademarks MLS®, Multiple Listing Service® and the associated logos are owned by CREA and identify the quality of services provided by real estate professionals who are members of CREA. Used under license.
Information last updated on September 28, 2026 3:00 AM UTC
Copyright 2026 by the REALTORS® Association of Edmonton. All rights reserved.
Data is deemed reliable but is not guaranteed accurate by the REALTORS® Association of Edmonton.
The trademarks REALTOR®, REALTORS® and the REALTOR® logo are controlled by The Canadian Real Estate Association (CREA) and identify real estate professionals who are members of CREA. The trademarks MLS®, Multiple Listing Service® and the associated logos are owned by CREA and identify the quality of services provided by real estate professionals who are members of CREA. Used under license.
Information last updated on September 28, 2026 3:00 AM UTC
