


Address
4004 14 Avenue Se, Calgary, AB
Price
$ 585,000
Property Attributes
- ID#A2320679
- TypeSingle Family
- Listing Status Active
- MunicipalityCalgary
- CityCalgary
- AreaForest Lawn
- NeighbourhoodForest Lawn
- Postal CodeT2A 6P8
- StyleBi-level
- Year Built1980
- Price$ 585,000
- Bedrooms3+3
- Bathrooms3
- Half Bathrooms0
- Sqr Footage1136
Data Source:
Canadian Real Estate Association (CREA)
Property Description
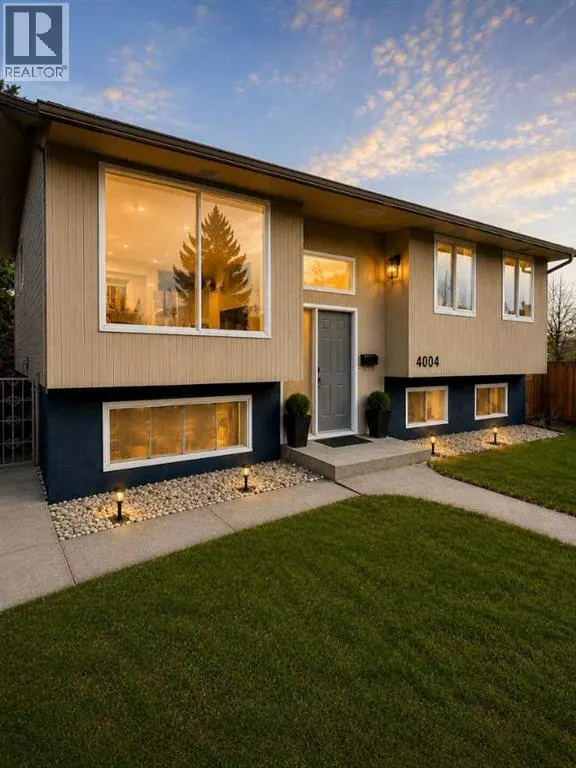
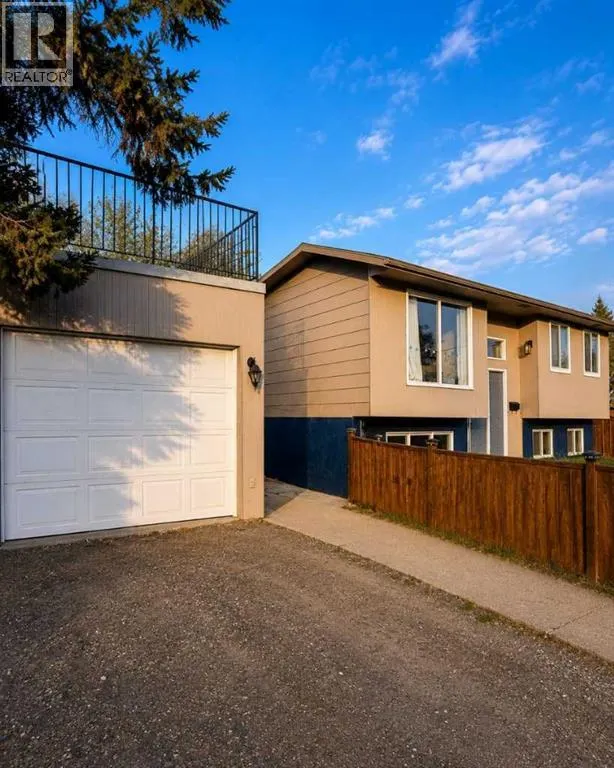
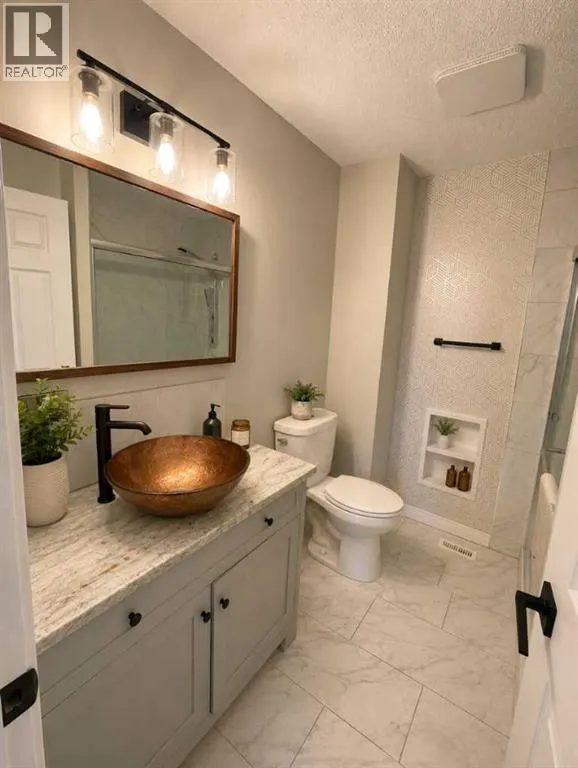
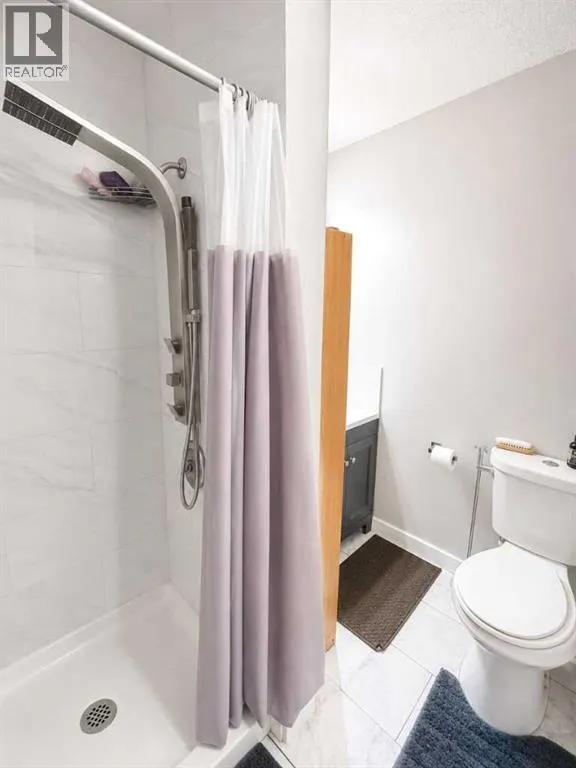
Click brochure link for more details** RENOVATED 6-BEDROOM HOME + LEGAL SUITE — AMAZING VALUE!An incredible opportunity for homeowners and investors! This beautifully renovated bi-level offers 3 bedrooms + 2 bathrooms upstairs and a LEGAL 3-bedroom basement suite with its own private entrance and separate laundry.The bright upper level features an open-concept kitchen with quartz countertops, large island, stainless steel appliances, updated cabinetry, renovated bathrooms and modern flooring throughout.The legal basement suite is ideal for rental income, extended family, or helping offset your mortgage.Outside you’ll find a large fenced yard, detached garage and ample parking. Conveniently located near schools, shopping, transit and major routes.6 Bedrooms • 3 Bathrooms • Legal Suite • Separate Laundry • Detached Garage • Renovated & Move-In ReadyNow $585,000 — exceptional value for a home with this much space and income potential. Quick possession available! (id:7434)
* Sold date and price as reported on the RAE's MLS® System.
General Features
| Features | See remarks |
|---|---|
| Property Type | Single Family |
| Zoning Description | R-CG |
| CommunityName | Forest Lawn |
| Amenities | Schools, Shopping |
| Building Appliances | See remarks |
| Building Architectural Style | Bi-level |
| Building Basement Features | Separate entrance, Suite |
| Building Cooling Type | None |
| Parking Space Total | 4 |
| Foundation Type | Poured Concrete |
| Building Type | House |
| Ownership Type | Freehold |
Interior Features
| Building Fireplace Present | True |
|---|---|
| Building Fireplace Total | 1 |
| Building Heating Type | Forced air |
| Building Heating Fuel | Electric, Natural gas |
| Basement Development | Finished |
| Basement Type | Full (Finished) |
| Construction Material | Wood frame |
| Construction Style Attachment | Detached |
| Flooring Type | Ceramic Tile, Vinyl Plank |
| Living Area Range | 1136 |
| Bedrooms | 3+3 |
Exterior Features
| Structure | See Remarks |
|---|---|
| Land Amenities | Schools, Shopping |
| Landscape Features | Landscaped |
| Exterior Finish | Stucco, Vinyl siding |
| Fence Type | Fence |
Room Details
| Room | Dimensions | Level | Flooring | Details |
|---|---|---|---|---|
| 3pc Bathroom | 5.92 Ft x 6.75 Ft | Main level | ||
| 4pc Bathroom | 7.67 Ft x 6.67 Ft | Main level | ||
| Bedroom | 11.58 Ft x 7.92 Ft | Main level | ||
| Dining room | 9.00 Ft x 12.67 Ft | Main level | ||
| Eat in kitchen | 9.17 Ft x 12.33 Ft | Basement | ||
| Laundry room | 3.58 Ft x 2.25 Ft | Main level | ||
| Living room | 11.75 Ft x 16.58 Ft | Main level | ||
| Other | 5.92 Ft x 5.33 Ft | Main level | ||
| Primary Bedroom | 13.92 Ft x 11.00 Ft | Main level |
Amenities
- Views
- New Construction
- Adult 55+
- Lease To Own
- No Strata Fees
- Furnished
- Primary On Main
- Air Conditioning
- Seller Finance
- Green
- Fixer Upper
- Horse
- Golf
- Fireplace
- Deck
- Garage
- Basement
- Pool

Property vs Single Family Average in T2A 6P8
Price
Year Built
In The Neighbourhood
Calgary
$ 499,900
- Type
- Single Family
- Size
- 974 SqFt
- Rooms
- 4 Beds + 2 Baths
Century 21 Bamber Realty LTD.
Calgary
$ 529,900
- Type
- Single Family
- Size
- 977 SqFt
- Rooms
- 5 Beds + 2 Baths
RE/MAX Real Estate (Mountain View)
Calgary
$ 429,999
- Type
- Single Family
- Size
- 890 SqFt
- Rooms
- 4 Beds + 2.5 Baths
RE/MAX Real Estate (Mountain View)
 Copyright 2026 by the REALTORS® Association of Edmonton. All rights reserved.
Data is deemed reliable but is not guaranteed accurate by the REALTORS® Association of Edmonton.
The trademarks REALTOR®, REALTORS® and the REALTOR® logo are controlled by The Canadian Real Estate Association (CREA) and identify real estate professionals who are members of CREA. The trademarks MLS®, Multiple Listing Service® and the associated logos are owned by CREA and identify the quality of services provided by real estate professionals who are members of CREA. Used under license.
Information last updated on September 28, 2026 3:00 AM UTC
Copyright 2026 by the REALTORS® Association of Edmonton. All rights reserved.
Data is deemed reliable but is not guaranteed accurate by the REALTORS® Association of Edmonton.
The trademarks REALTOR®, REALTORS® and the REALTOR® logo are controlled by The Canadian Real Estate Association (CREA) and identify real estate professionals who are members of CREA. The trademarks MLS®, Multiple Listing Service® and the associated logos are owned by CREA and identify the quality of services provided by real estate professionals who are members of CREA. Used under license.
Information last updated on September 28, 2026 3:00 AM UTC
