
Address
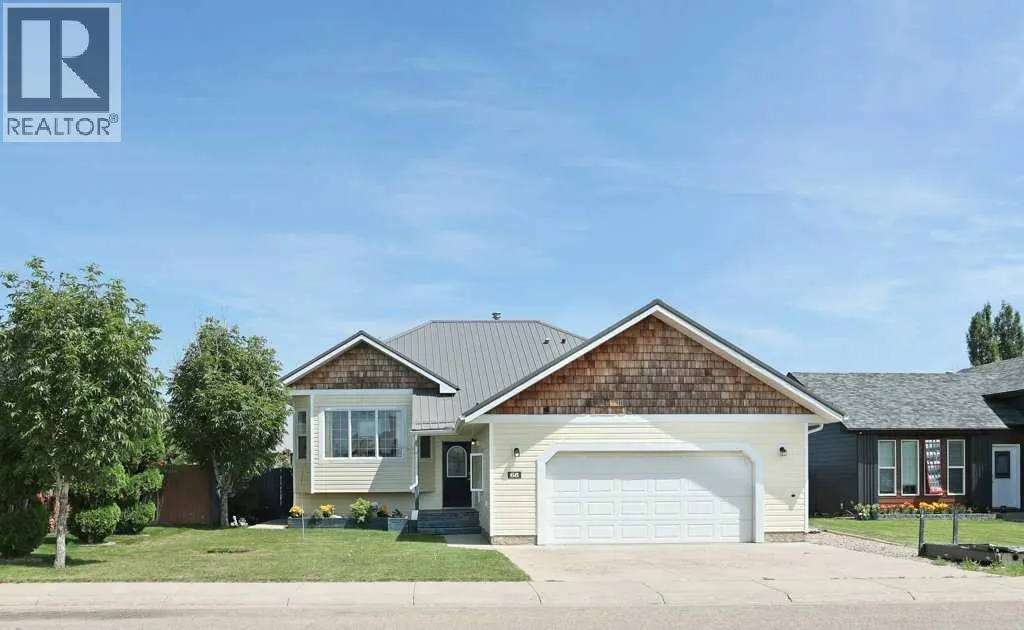
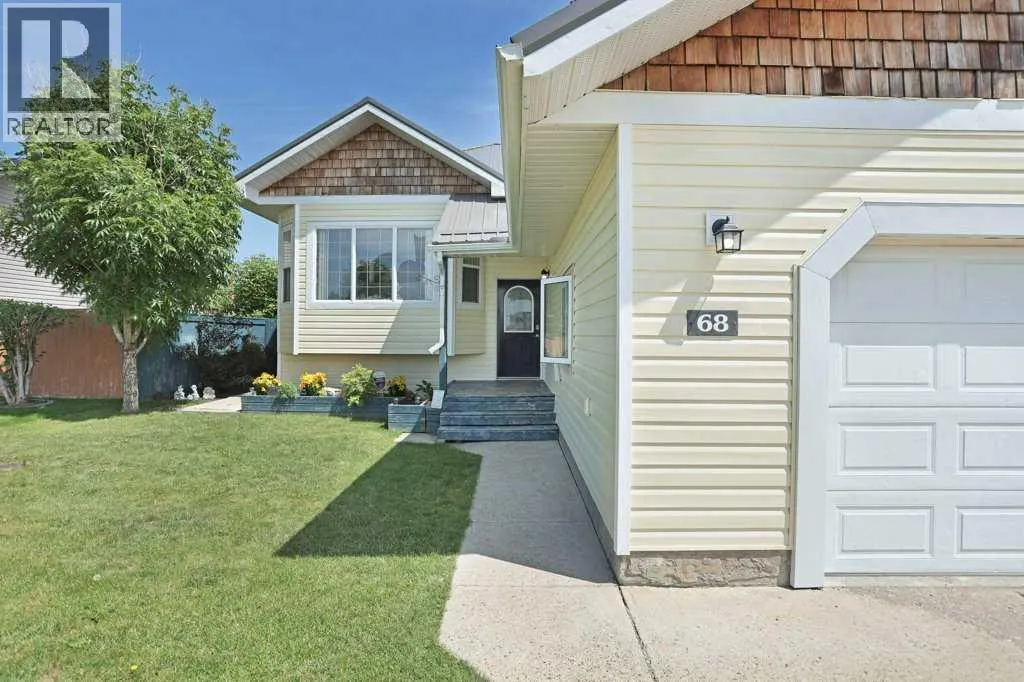
68 Upland Street, Brooks, AB
Price
$ 435,000
Property Attributes
- ID#A2328665
- TypeSingle Family
- Listing Status Active
- MunicipalityBrooks
- CityBrooks
- AreaUplands
- NeighbourhoodUplands
- Postal CodeT1R 1J9
- StyleBi-level
- Year Built1999
- Price$ 435,000
- Bedrooms3+2
- Bathrooms3
- Half Bathrooms0
- Sqr Footage1237
Data Source:
Canadian Real Estate Association (CREA)
Property Description
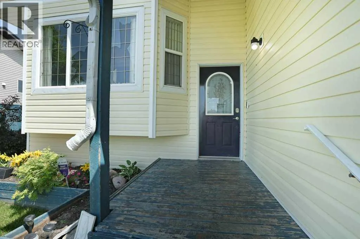
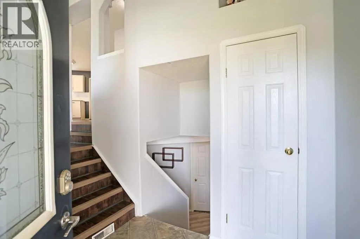
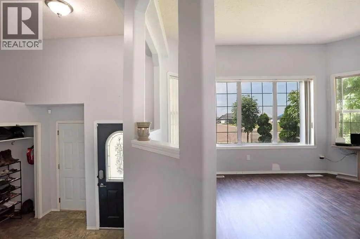
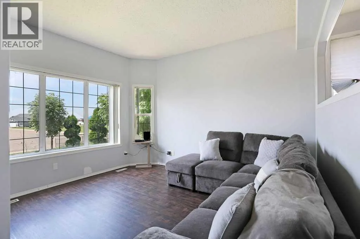
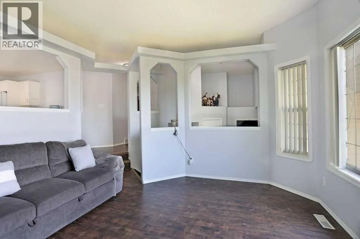
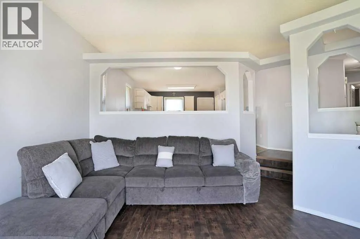
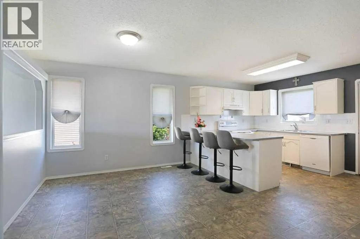
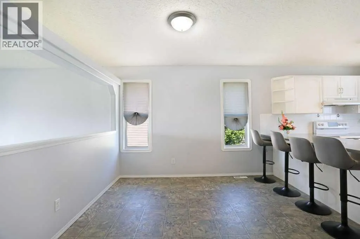
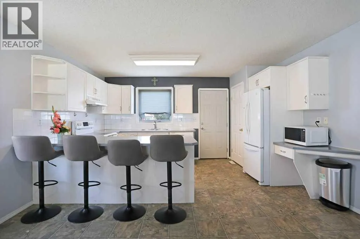
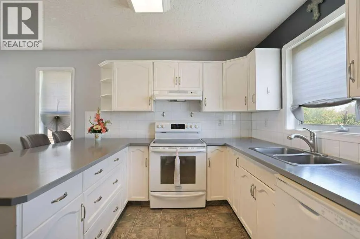

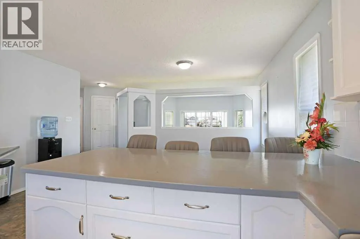
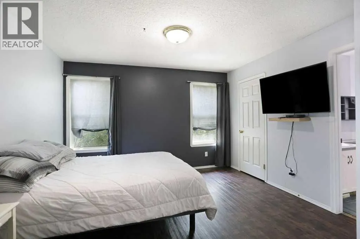
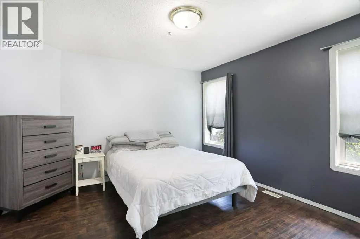
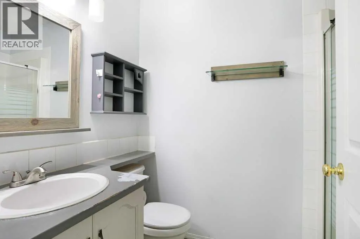
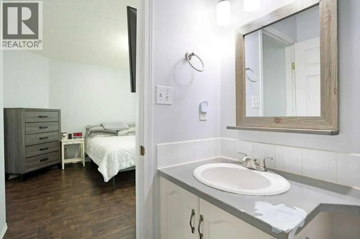
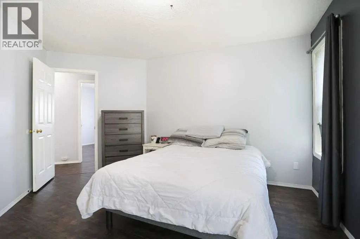
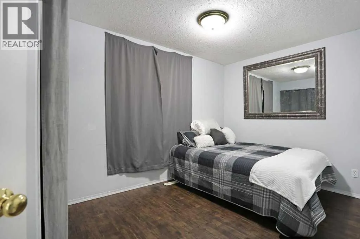
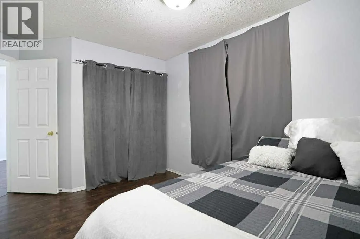
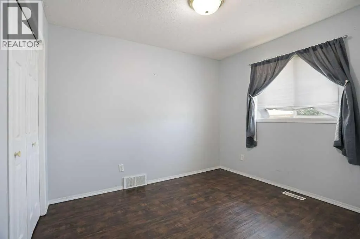
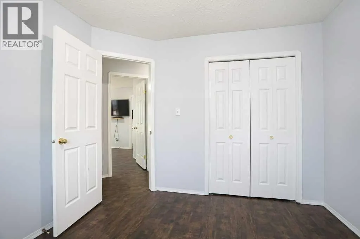
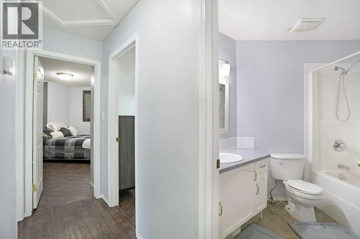
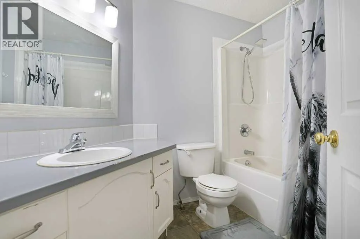
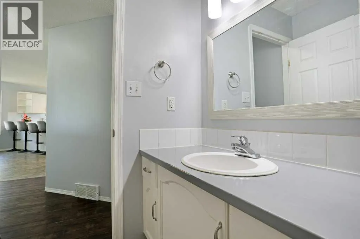
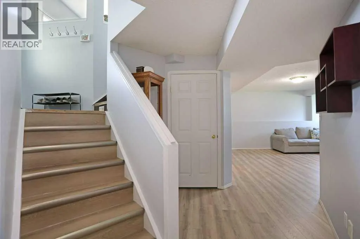
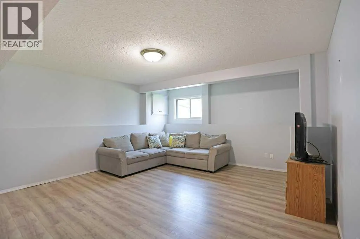
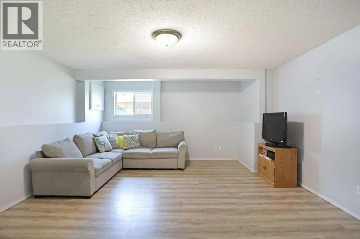
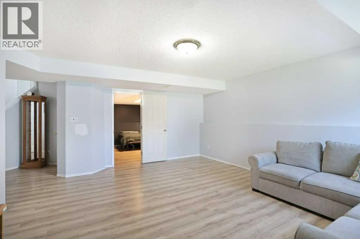
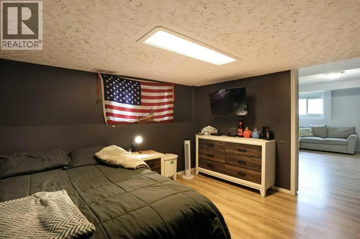
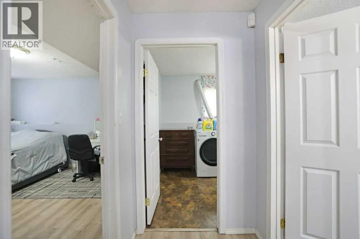
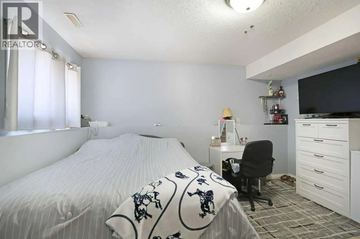
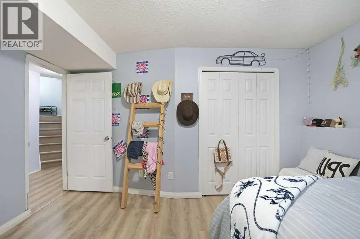
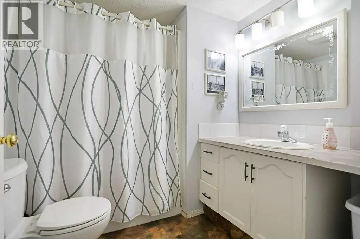
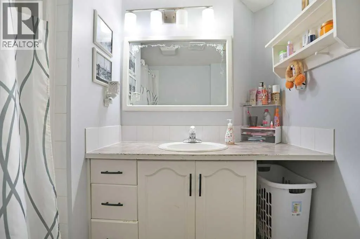
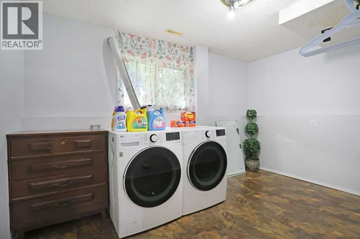
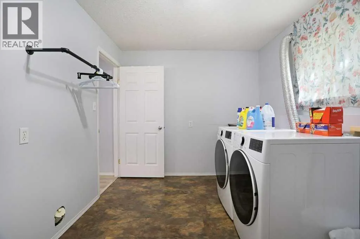
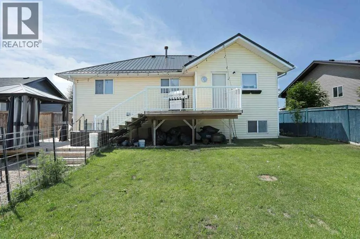
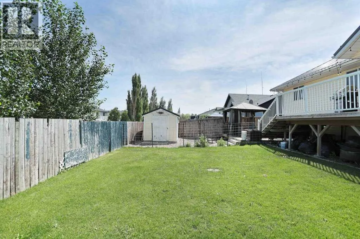
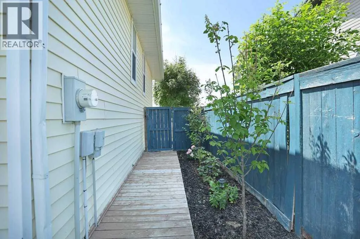
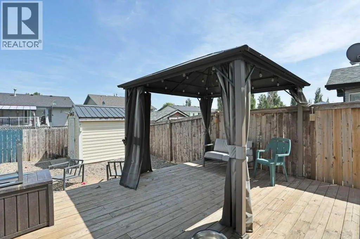
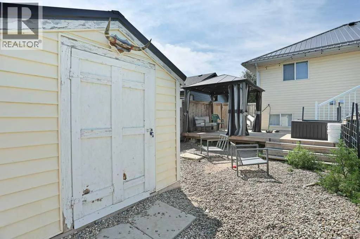
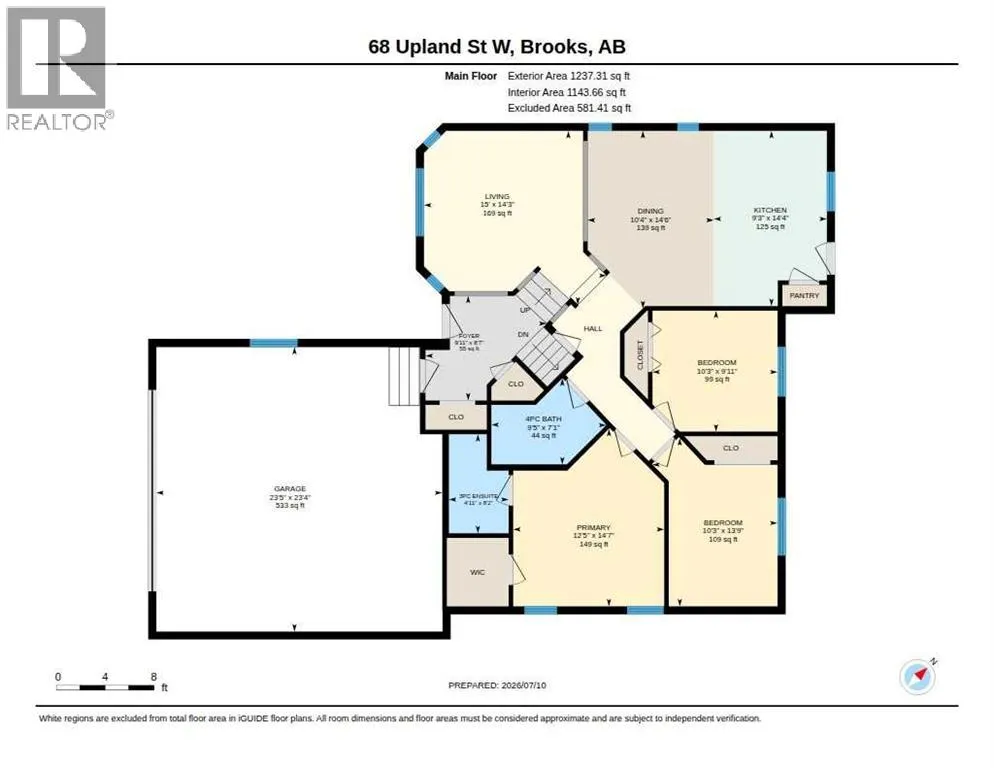
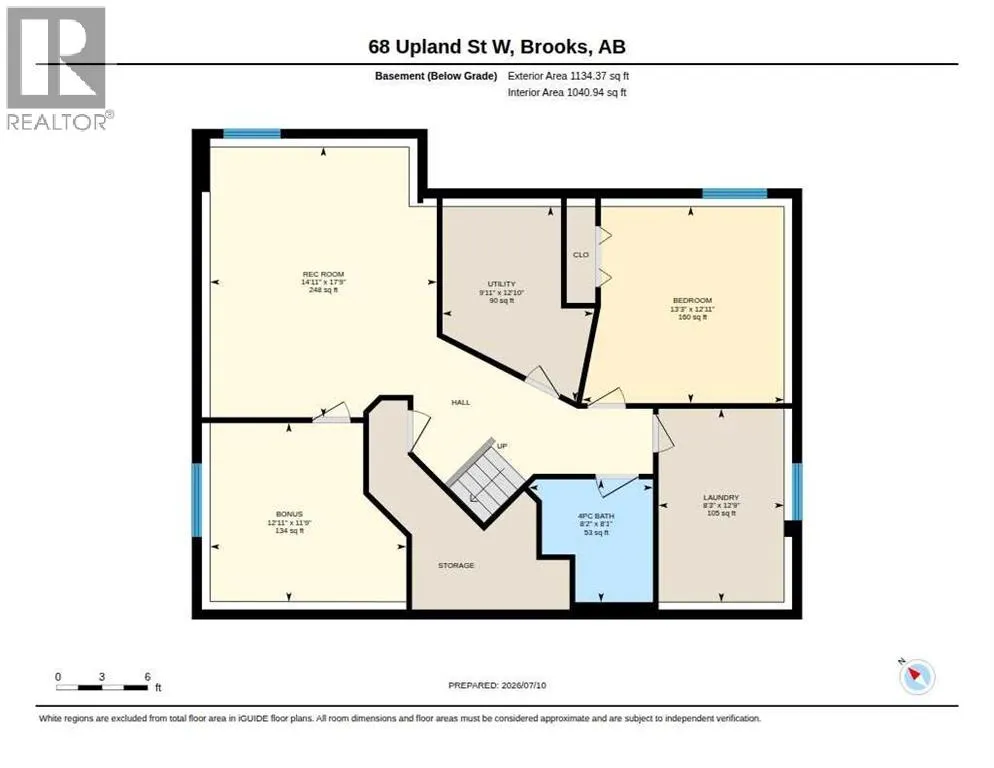
Seal the Deal on 68 Upland Street! Lets take a look at what this bright and cheery bi-level has to offer. A sunny west facing living room with large windows, a U-shaped kitchen, spacious dining area, making it a great area for family events. A primary bedroom with a 3 piece ensuite and walk-in closet, 2 additional bedrooms and a roomy 4 piece bathroom. On the lower level there are 2 bedrooms, making this a 5 bedroom home, another 4 piece bathroom, recreation room and wonderful laundry room! The back yard is sure to please with a tiered deck, gravel area, gas line for the BBQ and storage under the deck. Another great perk to this home is the brand new metal roof! Take a look at the virtual tour offered. When you like what you see call your Real Estate professional to take a look! (id:7434)
* Sold date and price as reported on the RAE's MLS® System.
General Features
| Property Type | Single Family |
|---|---|
| Zoning Description | R-SD |
| CommunityName | Uplands |
| Amenities | Schools |
| Building Appliances | Refrigerator, Dishwasher, Stove, Washer & Dryer |
| Building Architectural Style | Bi-level |
| Building Cooling Type | Central air conditioning |
| Parking Space Total | 2 |
| Foundation Type | Poured Concrete |
| Building Type | House |
| Ownership Type | Freehold |
Interior Features
| Building Fireplace Present | False |
|---|---|
| Building Heating Type | Forced air, In Floor Heating |
| Basement Development | Finished |
| Basement Type | Full (Finished) |
| Construction Style Attachment | Detached |
| Flooring Type | Carpeted, Laminate, Linoleum |
| Living Area Range | 1237 |
| Bedrooms | 3+2 |
Exterior Features
| Structure | Deck |
|---|---|
| Land Amenities | Schools |
| Landscape Features | Landscaped |
| Exterior Finish | Vinyl siding |
| Fence Type | Fence |
Room Details
| Room | Dimensions | Level | Flooring | Details |
|---|---|---|---|---|
| 3pc Bathroom | 8.17 Ft x 4.92 Ft | Main level | ||
| 4pc Bathroom | 7.08 Ft x 9.42 Ft | Main level | ||
| Bedroom | 9.92 Ft x 10.25 Ft | Main level | ||
| Dining room | 14.50 Ft x 10.33 Ft | Main level | ||
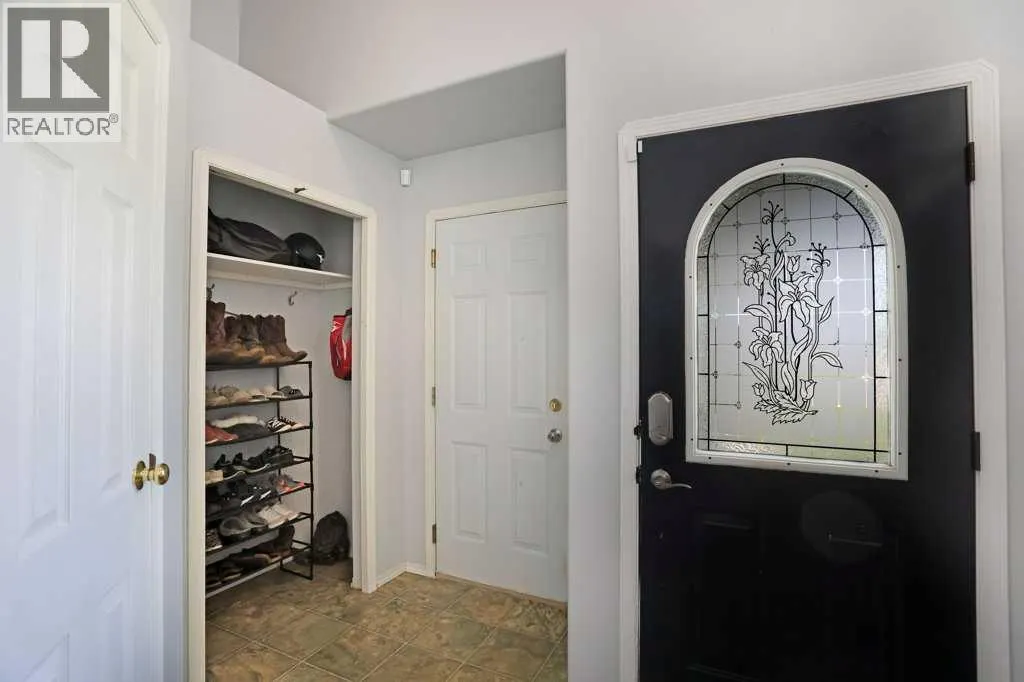
| Foyer | 8.58 Ft x 9.92 Ft | Main level | ||
| Furnace | 9.92 Ft x 12.83 Ft | Basement | ||
| Kitchen | 14.33 Ft x 9.25 Ft | Main level | ||
| Laundry room | 8.25 Ft x 12.75 Ft | Basement | ||
| Living room | 14.25 Ft x 15.00 Ft | Main level | ||
| Primary Bedroom | 14.58 Ft x 12.42 Ft | Main level | ||
| Recreational, Games room | 14.92 Ft x 17.75 Ft | Basement |
Amenities
- Views
- New Construction
- Adult 55+
- Lease To Own
- No Strata Fees
- Furnished
- Primary On Main
- Air Conditioning
- Seller Finance
- Green
- Fixer Upper
- Horse
- Golf
- Fireplace
- Deck
- Garage
- Basement
- Pool

Property vs Single Family Average in T1R 1J9
Price
Year Built
In The Neighbourhood
Brooks
$ 389,000
- Type
- Single Family
- Size
- 1,150 SqFt
- Rooms
- 5 Beds + 2.5 Baths
Century 21 Foothills Real Estate
Brooks
$ 410,000
- Type
- Single Family
- Size
- 1,038 SqFt
- Rooms
- 6 Beds + 2 Baths
MaxWell Capital Realty - Brooks
Brooks
$ 482,000
- Type
- Single Family
- Size
- 1,191 SqFt
- Rooms
- 6 Beds + 3 Baths
Royal LePage Community Realty
Brooks
$ 449,900
- Type
- Single Family
- Size
- 1,272 SqFt
- Rooms
- 4 Beds + 3 Baths
Royal LePage Community Realty
 Copyright 2026 by the REALTORS® Association of Edmonton. All rights reserved.
Data is deemed reliable but is not guaranteed accurate by the REALTORS® Association of Edmonton.
The trademarks REALTOR®, REALTORS® and the REALTOR® logo are controlled by The Canadian Real Estate Association (CREA) and identify real estate professionals who are members of CREA. The trademarks MLS®, Multiple Listing Service® and the associated logos are owned by CREA and identify the quality of services provided by real estate professionals who are members of CREA. Used under license.
Information last updated on September 28, 2026 3:00 AM UTC
Copyright 2026 by the REALTORS® Association of Edmonton. All rights reserved.
Data is deemed reliable but is not guaranteed accurate by the REALTORS® Association of Edmonton.
The trademarks REALTOR®, REALTORS® and the REALTOR® logo are controlled by The Canadian Real Estate Association (CREA) and identify real estate professionals who are members of CREA. The trademarks MLS®, Multiple Listing Service® and the associated logos are owned by CREA and identify the quality of services provided by real estate professionals who are members of CREA. Used under license.
Information last updated on September 28, 2026 3:00 AM UTC
