



Address
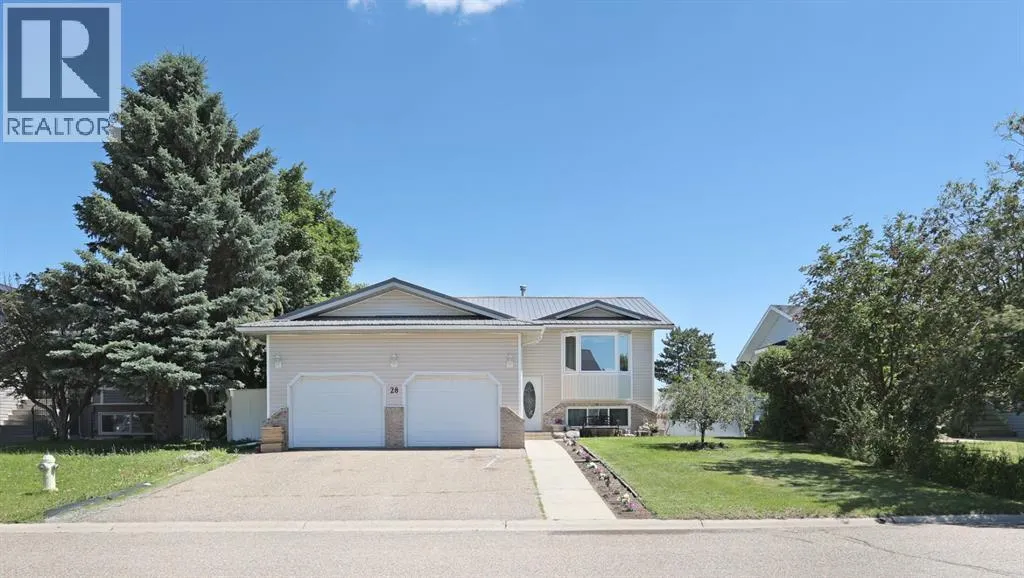
28 Upland Crescent W, Brooks, AB
Price
$ 482,000
Property Attributes
- ID#A2306000
- TypeSingle Family
- Listing Status Active
- MunicipalityBrooks
- CityBrooks
- AreaUplands
- NeighbourhoodUplands
- Postal CodeT1R 0P9
- StyleBi-level
- Year Built1992
- Price$ 482,000
- Bedrooms3+3
- Bathrooms3
- Half Bathrooms0
- Sqr Footage1191
Data Source:
Canadian Real Estate Association (CREA)
Property Description
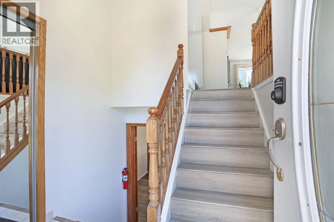
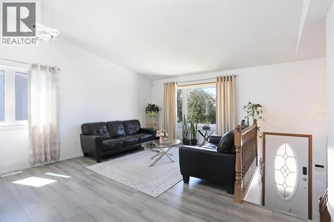
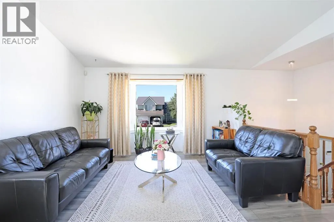
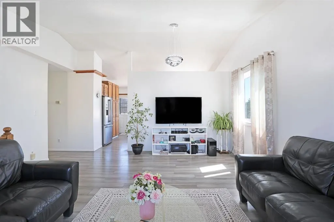
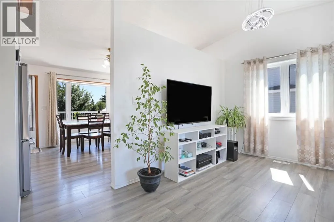
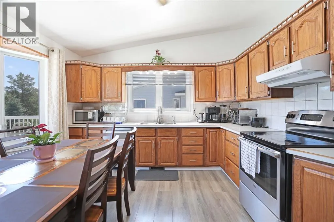
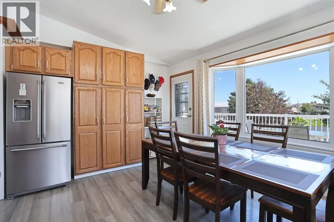
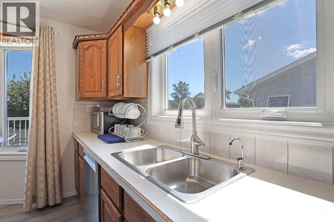
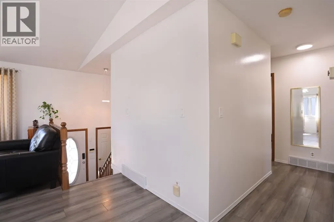
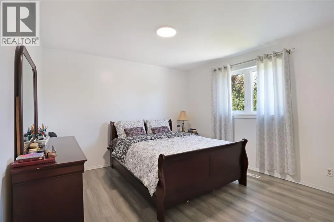
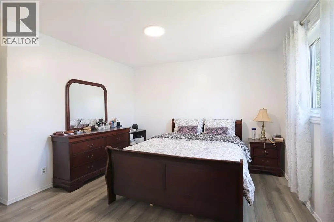
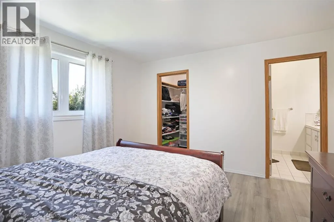
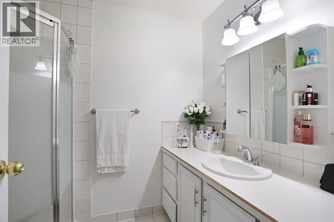
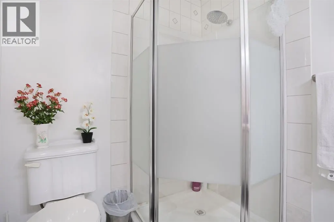
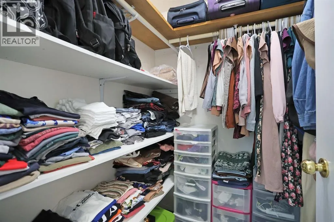
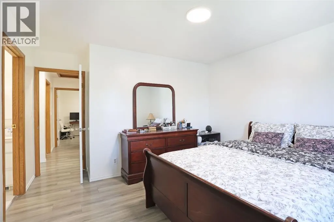
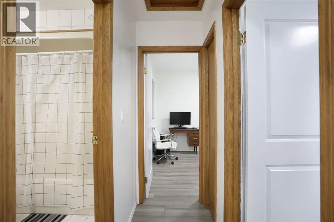
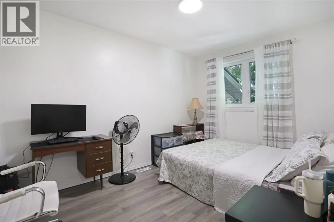
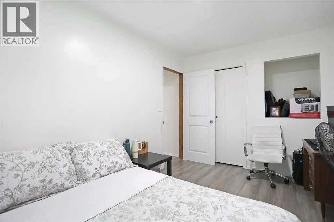
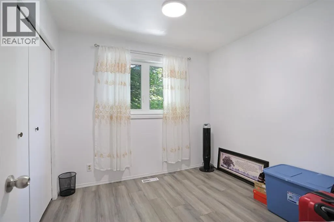
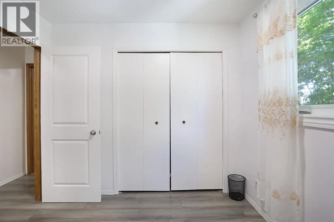
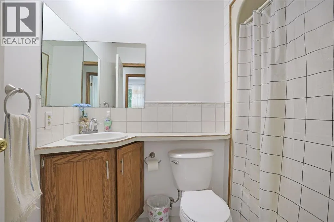
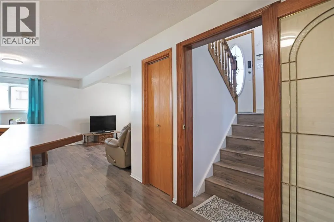
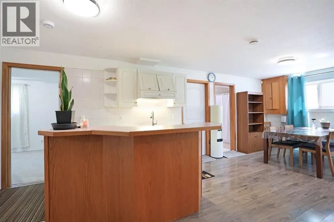
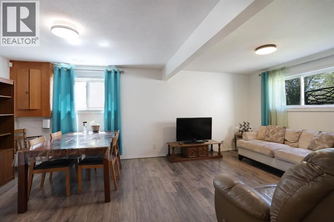
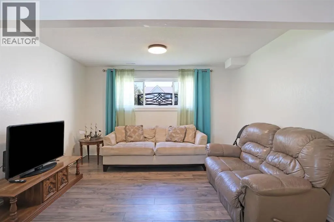
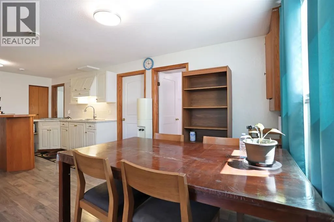
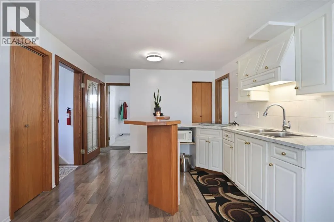
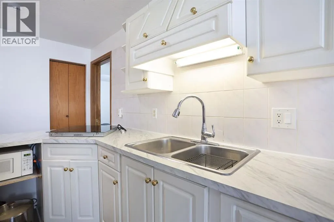
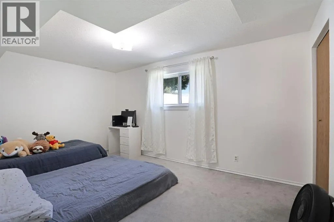
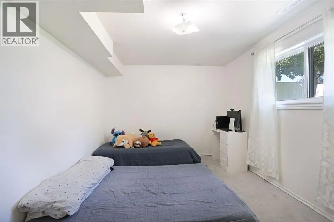
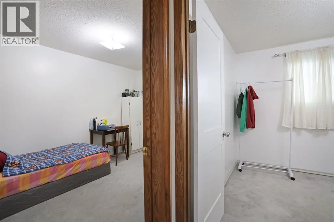
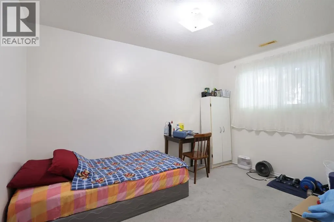
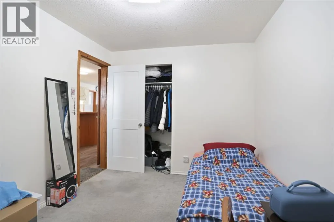
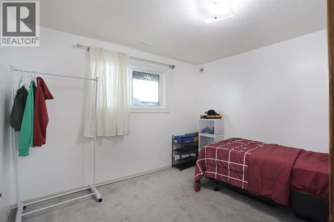
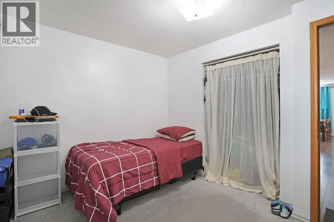
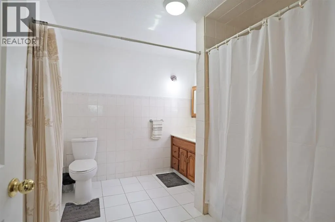
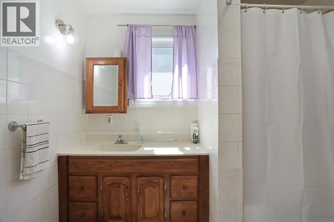
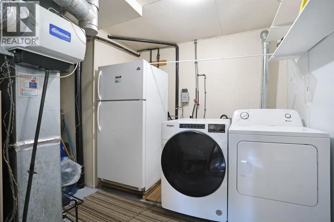
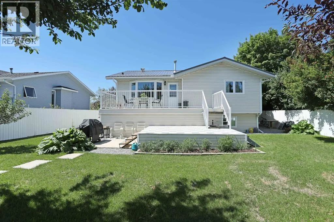
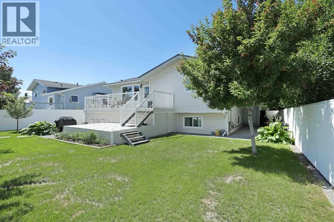
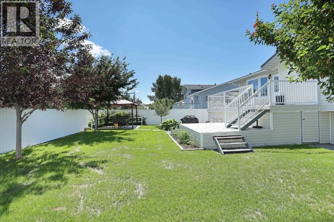
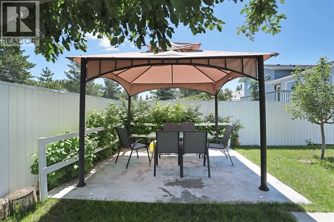
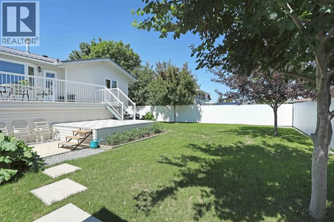
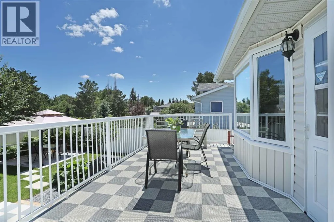
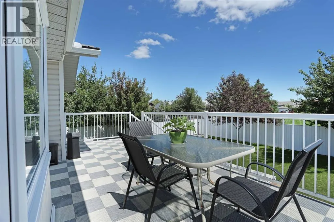
Welcome to this stunning, move-in ready bi-level in a great Upland neighborhood, just minutes to schools, parks, shopping, and amenities. With 6 spacious bedrooms and thoughtful 2026 updates. Step inside to a huge living room filled with natural light from big windows, leading to a kitchen with ample storage and bright windows that flows to a massive deck. Entertain in your spacious, private backyard featuring a full fence, gazebo, and direct access to a playground with splash pad — family fun right outside your gate. The main floor offers a primary suite with 3-piece ensuite and walk-in closet, two additional good-size bedrooms, and a 4-piece bath. The fully finished lower level adds 3 more sizable bedrooms, a huge recreation room, kitchenette, and another 4-piece bathroom perfect for large families and guests. Worry-free ownership starts here! MAJOR 2026 UPGRADES include metal roofing, fresh paint, A/C, dryer, cooktop, and interior doors. Other upgrades include vinyl windows (2025) with 25-year transferable warranty, dishwasher (2025) and refrigerator (2024), washer (2025) and vinyl flooring (2022). The double heated garage will means warm cars and year round workshop space. Clean, well-maintained, and perfectly located, this beautiful home is ready for you to call it home. Book your showing today! (id:7434)
* Sold date and price as reported on the RAE's MLS® System.
General Features
| Features | PVC window, No Animal Home, No Smoking Home, Gazebo |
|---|---|
| Property Type | Single Family |
| Zoning Description | R-SD |
| CommunityName | Uplands |
| Amenities | Park, Playground, Schools, Shopping |
| Building Appliances | Washer, Refrigerator, Cooktop - Electric, Dishwasher, Stove, Dryer, Hood Fan |
| Building Architectural Style | Bi-level |
| Building Basement Features | Suite |
| Building Cooling Type | Central air conditioning |
| Parking Space Total | 4 |
| Building Type | House |
| Ownership Type | Freehold |
Interior Features
| Building Fireplace Present | False |
|---|---|
| Building Heating Type | Forced air |
| Basement Development | Finished |
| Basement Type | Full (Finished) |
| Construction Style Attachment | Detached |
| Flooring Type | Carpeted, Laminate, Tile, Vinyl Plank |
| Living Area Range | 1191 |
| Bedrooms | 3+3 |
Exterior Features
| Structure | Deck |
|---|---|
| Land Amenities | Park, Playground, Schools, Shopping |
| Landscape Features | Fruit trees, Landscaped, Lawn, Underground sprinkler |
| Exterior Finish | Brick, Vinyl siding |
| Fence Type | Fence |
Room Details
| Room | Dimensions | Level | Flooring | Details |
|---|---|---|---|---|
| 3pc Bathroom | 5.92 Ft x 8.00 Ft | Main level | ||
| 4pc Bathroom | 5.83 Ft x 7.33 Ft | Main level | ||
| Bedroom | 8.83 Ft x 9.25 Ft | Main level | ||
| Kitchen | 16.08 Ft x 13.08 Ft | Main level | ||
| Laundry room | 11.08 Ft x 10.08 Ft | Basement | ||
| Living room | 16.17 Ft x 20.08 Ft | Main level | ||
| Primary Bedroom | 12.33 Ft x 20.08 Ft | Main level | ||
| Recreational, Games room | 12.67 Ft x 20.42 Ft | Basement |
Amenities
- Views
- New Construction
- Adult 55+
- Lease To Own
- No Strata Fees
- Furnished
- Primary On Main
- Air Conditioning
- Seller Finance
- Green
- Fixer Upper
- Horse
- Golf
- Fireplace
- Deck
- Garage
- Basement
- Pool

Property vs Single Family Average in T1R 0P9
Price
Year Built
In The Neighbourhood
Brooks
$ 389,000
- Type
- Single Family
- Size
- 1,150 SqFt
- Rooms
- 5 Beds + 2.5 Baths
Century 21 Foothills Real Estate
Brooks
$ 410,000
- Type
- Single Family
- Size
- 1,038 SqFt
- Rooms
- 6 Beds + 2 Baths
MaxWell Capital Realty - Brooks
Brooks
$ 435,000
- Type
- Single Family
- Size
- 1,237 SqFt
- Rooms
- 5 Beds + 3 Baths
Century 21 Foothills Real Estate
Brooks
$ 449,900
- Type
- Single Family
- Size
- 1,272 SqFt
- Rooms
- 4 Beds + 3 Baths
Royal LePage Community Realty
 Copyright 2026 by the REALTORS® Association of Edmonton. All rights reserved.
Data is deemed reliable but is not guaranteed accurate by the REALTORS® Association of Edmonton.
The trademarks REALTOR®, REALTORS® and the REALTOR® logo are controlled by The Canadian Real Estate Association (CREA) and identify real estate professionals who are members of CREA. The trademarks MLS®, Multiple Listing Service® and the associated logos are owned by CREA and identify the quality of services provided by real estate professionals who are members of CREA. Used under license.
Information last updated on September 27, 2026 10:08 AM UTC
Copyright 2026 by the REALTORS® Association of Edmonton. All rights reserved.
Data is deemed reliable but is not guaranteed accurate by the REALTORS® Association of Edmonton.
The trademarks REALTOR®, REALTORS® and the REALTOR® logo are controlled by The Canadian Real Estate Association (CREA) and identify real estate professionals who are members of CREA. The trademarks MLS®, Multiple Listing Service® and the associated logos are owned by CREA and identify the quality of services provided by real estate professionals who are members of CREA. Used under license.
Information last updated on September 27, 2026 10:08 AM UTC
