
Just Listed







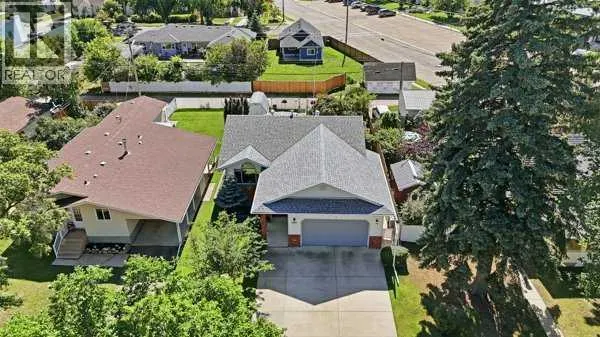
Address
5217 50 Avenue, Ponoka, AB
Price
$ 449,000
Property Attributes
- ID#A2348653
- TypeSingle Family
- Listing Status Active
- MunicipalityPonoka
- CityPonoka
- AreaCentral Ponoka
- NeighbourhoodCentral Ponoka
- Postal CodeT4J 1R9
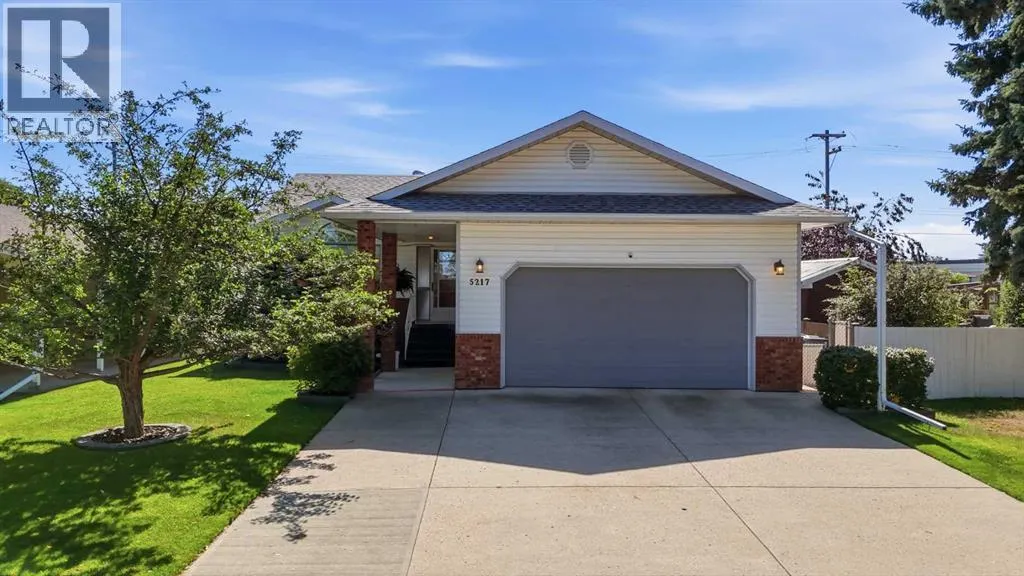
- StyleBungalow
- Year Built1992
- Price$ 449,000
- Bedrooms1+2
- Bathrooms2
- Half Bathrooms1
- Sqr Footage1065
Data Source:
Canadian Real Estate Association (CREA)
Property Description
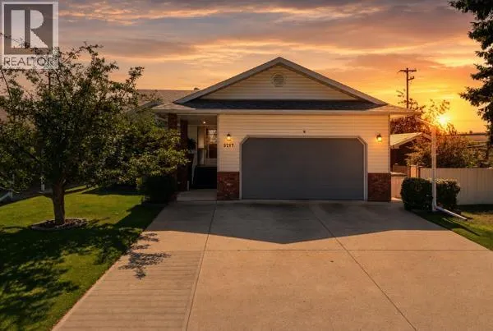
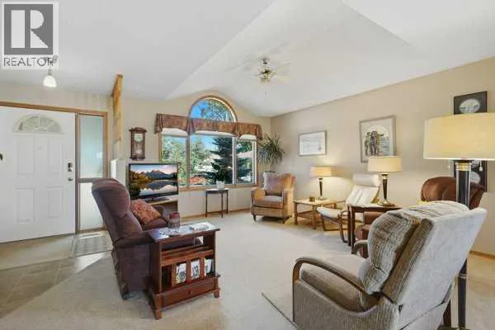
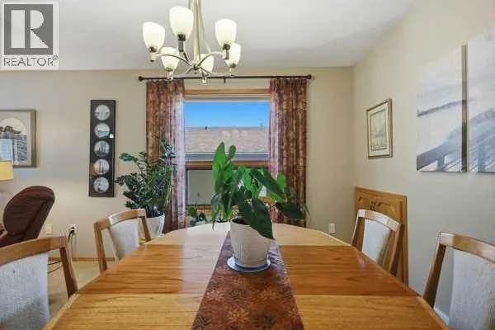
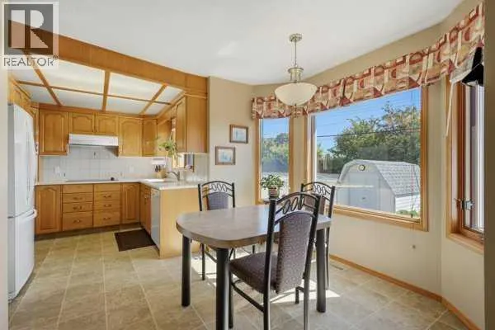
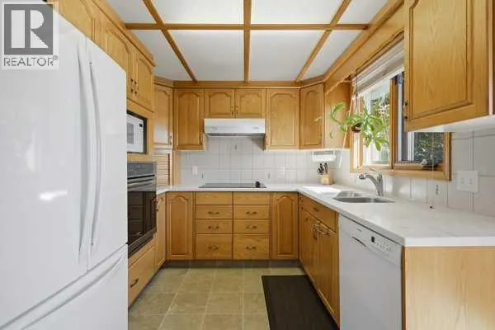
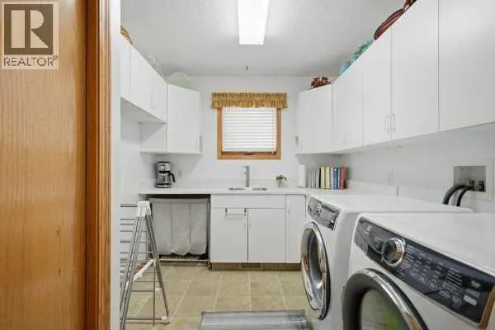
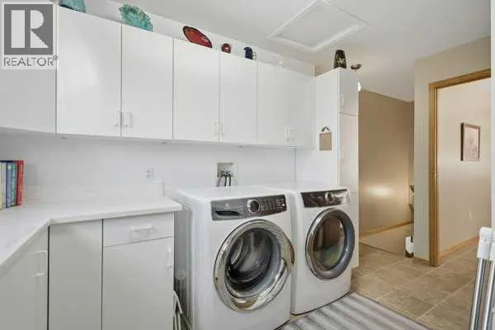
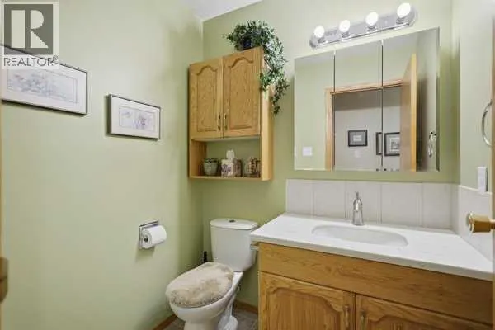
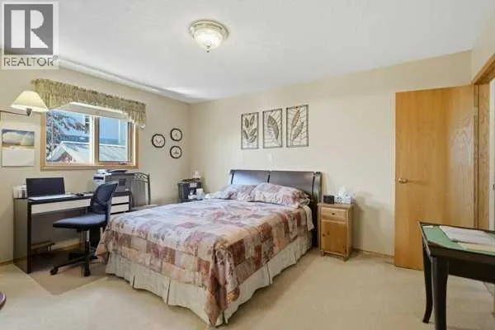
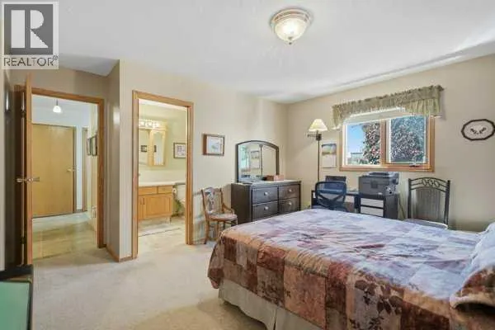
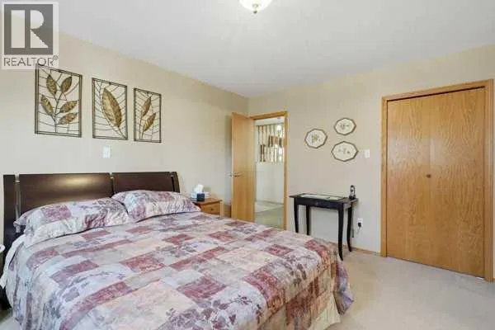
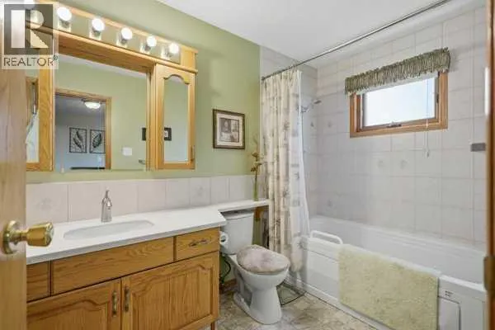
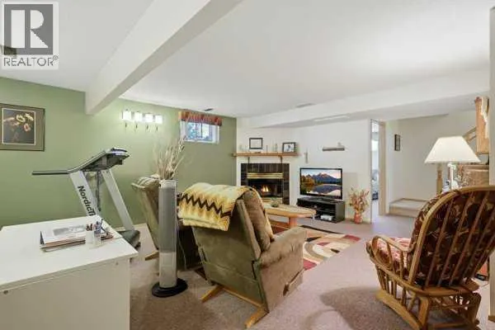
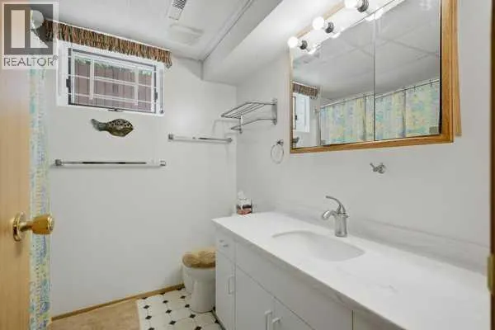
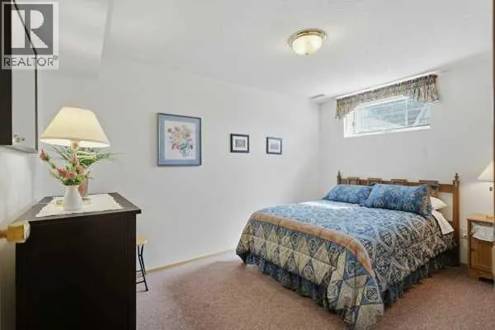
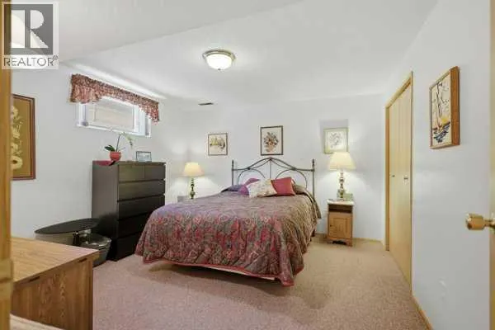
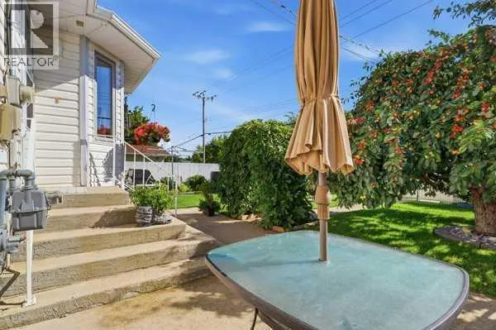
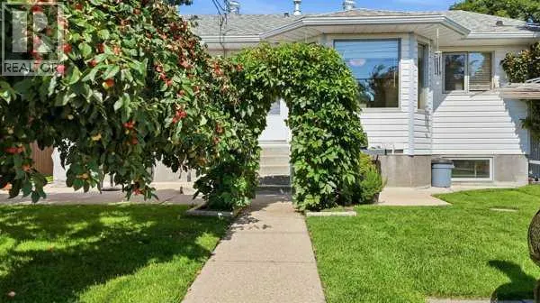
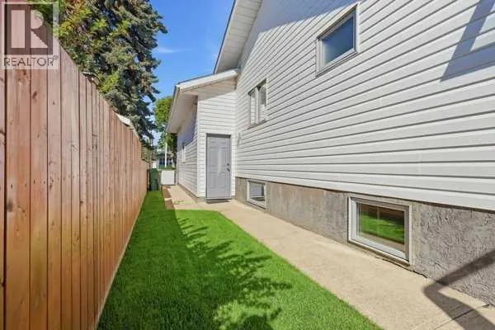
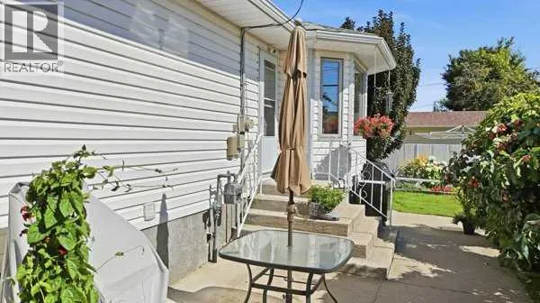
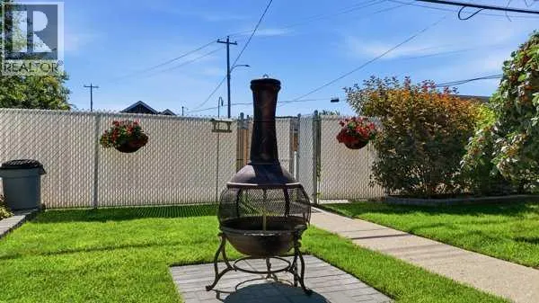
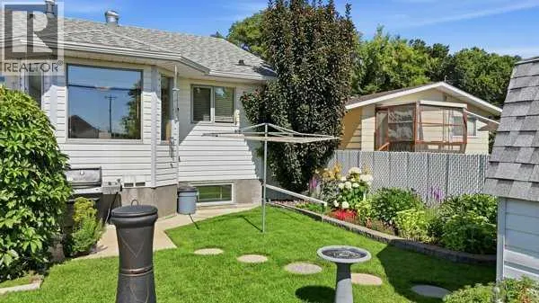
This immaculate, well-cared-for Jorgenson-built bungalow is tucked away on a quiet street while still offering excellent convenience to downtown, schools, the medical clinic, shopping, and everyday amenities. Thoughtfully designed with comfortable one-level living in mind, the main floor features an open and inviting layout with minimal stairs.Natural light fills the home, especially in the spacious living room with its decorative picture window and the adjoining formal dining area. The bright kitchen features newer appliances including a wall oven and couter top stove, dishwasher,quartz counter tops, plenty of workspace, and easy access to the eating area and beautiful backyard that is perfect for enjoying your morning coffee or relaxing outdoors. Even the gas barbecue is included! The primary bedroom is located on the main floor and includes a full ensuite, while the convenient main-floor laundry room offers plenty of cabinetry and storage.The fully developed basement provides even more living space with a generous rec room highlighted by a cozy gas fireplace, two additional bedrooms, a full bathroom, utility room, and a cold room. A separate entrance from the attached double heated garage directly to the lower level is an added bonus.Outside, the beautifully landscaped and fully fenced backyard, features mature trees and established perennials, creating a private and welcoming outdoor space. A storage shed provides additional room for seasonal items and yard equipment.Recent improvements include a new furnace in 2023, two hot water tanks replaced in 2019 and 2025, and shingles replaced in 2013. From the carefully maintained interior to the lovely yard, this property reflects true pride of ownership and is move-in ready for its next owners. (id:7434)
* Sold date and price as reported on the RAE's MLS® System.
General Features
| Features | See remarks, Gas BBQ Hookup |
|---|---|
| Property Type | Single Family |
| Zoning Description | R2 |
| CommunityName | Central Ponoka |
| Amenities | Playground |
| Building Appliances | Refrigerator, Dishwasher, Stove, Oven, Microwave, Washer & Dryer |
| Building Architectural Style | Bungalow |
| Building Cooling Type | None |
| Parking Space Total | 2 |
| Foundation Type | Poured Concrete |
| Building Type | House |
| Ownership Type | Freehold |
| Building.StoriesTotal | 1 |
Interior Features
| Building Fireplace Present | True |
|---|---|
| Building Fireplace Total | 1 |
| Building Heating Type | Forced air, Hot Water, In Floor Heating |
| Building Heating Fuel | Natural gas |
| Basement Development | Finished |
| Basement Type | Full (Finished) |
| Construction Style Attachment | Detached |
| Flooring Type | Carpeted, Laminate, Linoleum |
| Living Area Range | 1065 |
| Bedrooms | 1+2 |
Exterior Features
| Structure | See Remarks |
|---|---|
| Land Amenities | Playground |
| Exterior Finish | Brick, Vinyl siding, Wood siding |
| Fence Type | Fence |
Room Details
| Room | Dimensions | Level | Flooring | Details |
|---|---|---|---|---|
| 2pc Bathroom | Measurements not available | Main level | ||
| 4pc Bathroom | Measurements not available | Main level | ||
| Bedroom | 8.75 Ft x 12.75 Ft | Basement | ||
| Breakfast | 8.83 Ft x 13.25 Ft | Main level | ||
| Dining room | 15.83 Ft x 8.83 Ft | Main level | ||
| Foyer | 7.75 Ft x 8.83 Ft | Main level | ||
| Furnace | 6.75 Ft x 7.42 Ft | Basement | ||
| Kitchen | 8.08 Ft x 8.92 Ft | Main level | ||
| Laundry room | 10.25 Ft x 8.25 Ft | Main level | ||
| Living room | 15.83 Ft x 14.92 Ft | Main level | ||
| Primary Bedroom | 14.33 Ft x 14.33 Ft | Main level | ||
| Recreational, Games room | 16.75 Ft x 19.25 Ft | Basement | ||
| Storage | 8.83 Ft x 4.08 Ft | Basement |
Amenities
- Views
- New Construction
- Adult 55+
- Lease To Own
- No Strata Fees
- Furnished
- Primary On Main
- Air Conditioning
- Seller Finance
- Green
- Fixer Upper
- Horse
- Golf
- Fireplace
- Deck
- Garage
- Basement
- Pool

Property vs Single Family Average in T4J 1R9
Price
Year Built
In The Neighbourhood
Ponoka
$ 249,900
- Type
- Single Family
- Size
- 1,007 SqFt
- Rooms
- 2 Beds + 1.5 Baths
RE/MAX real estate central alberta
Ponoka
$ 249,900
- Type
- Single Family
- Size
- 1,100 SqFt
- Rooms
- 2 Beds + 1.5 Baths
RE/MAX real estate central alberta
Ponoka
$ 256,000
- Type
- Single Family
- Size
- 800 SqFt
- Rooms
- 3 Beds + 2 Baths
RE/MAX real estate central alberta
Ponoka
$ 225,000
- Type
- Single Family
- Size
- 1,226 SqFt
- Rooms
- 4 Beds + 2 Baths
RE/MAX real estate central alberta
Ponoka
$ 195,000
- Type
- Single Family
- Size
- 936 SqFt
- Rooms
- 4 Beds + 2 Baths
RE/MAX real estate central alberta
 Copyright 2026 by the REALTORS® Association of Edmonton. All rights reserved.
Data is deemed reliable but is not guaranteed accurate by the REALTORS® Association of Edmonton.
The trademarks REALTOR®, REALTORS® and the REALTOR® logo are controlled by The Canadian Real Estate Association (CREA) and identify real estate professionals who are members of CREA. The trademarks MLS®, Multiple Listing Service® and the associated logos are owned by CREA and identify the quality of services provided by real estate professionals who are members of CREA. Used under license.
Information last updated on September 29, 2026 10:23 AM UTC
Copyright 2026 by the REALTORS® Association of Edmonton. All rights reserved.
Data is deemed reliable but is not guaranteed accurate by the REALTORS® Association of Edmonton.
The trademarks REALTOR®, REALTORS® and the REALTOR® logo are controlled by The Canadian Real Estate Association (CREA) and identify real estate professionals who are members of CREA. The trademarks MLS®, Multiple Listing Service® and the associated logos are owned by CREA and identify the quality of services provided by real estate professionals who are members of CREA. Used under license.
Information last updated on September 29, 2026 10:23 AM UTC
