




Address
154 Annette Landing Nw, Calgary, AB
Price
$ 858,888
Property Attributes
- ID#A2347647
- TypeSingle Family
- Listing Status Active
- MunicipalityCalgary
- CityCalgary
- AreaGlacier Ridge
- NeighbourhoodGlacier Ridge
- Postal CodeT3R 2K1
- Style
- Year Built2026
- Price$ 858,888
- Bedrooms5
- Bathrooms4
- Half Bathrooms0
- Sqr Footage2580
Data Source:
Canadian Real Estate Association (CREA)
Property Description
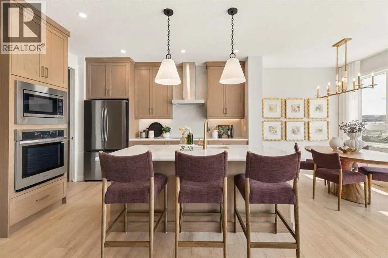
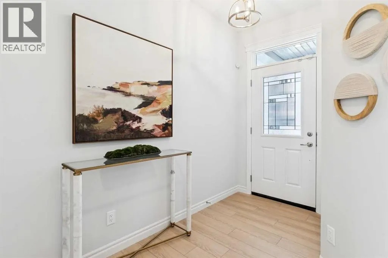
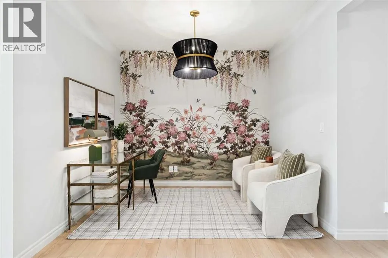
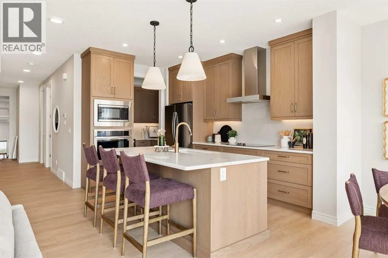
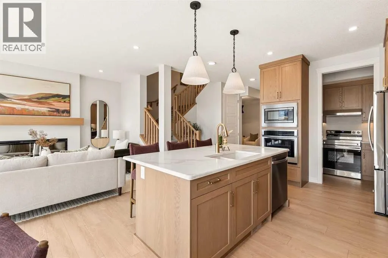
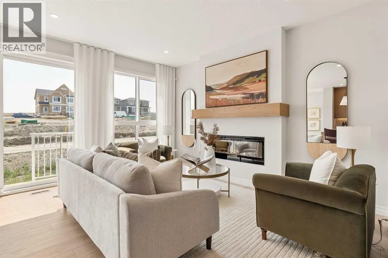
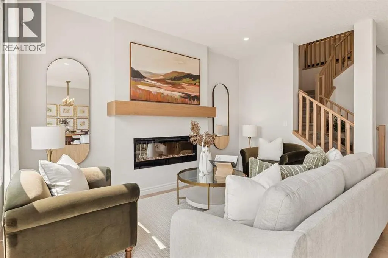
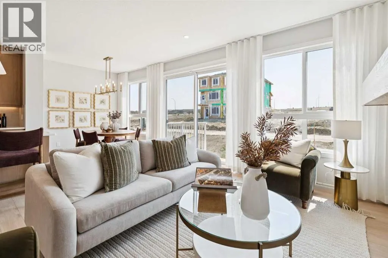
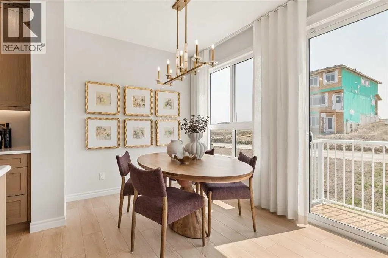
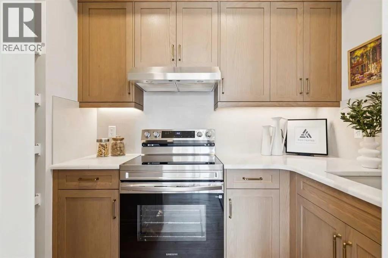
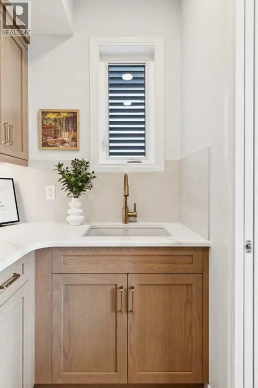
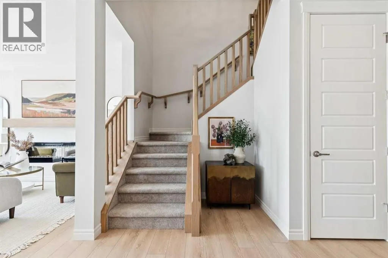
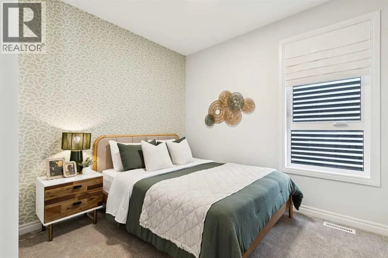
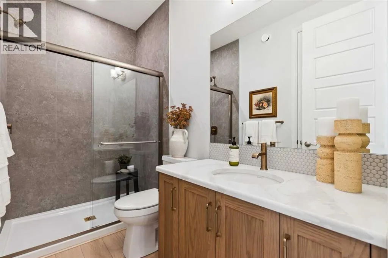
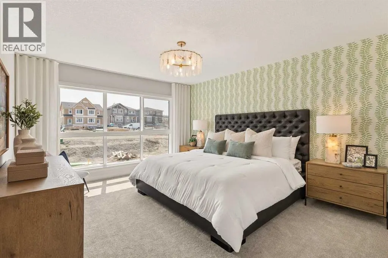
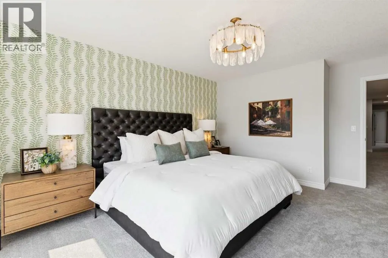
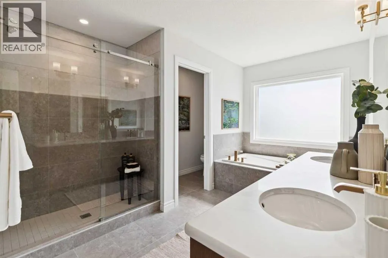
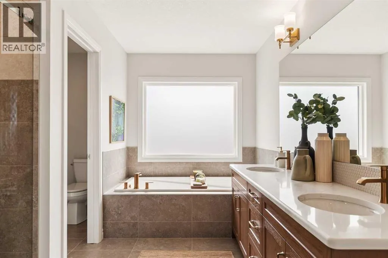
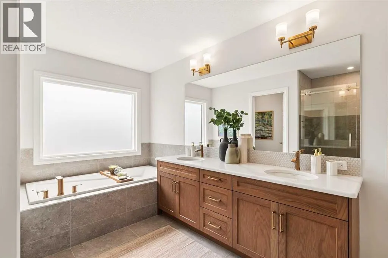
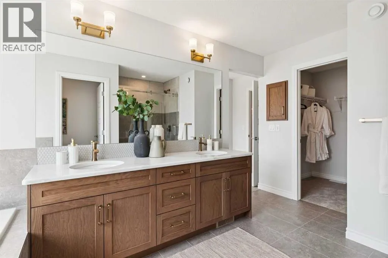
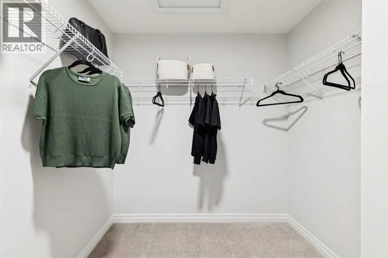
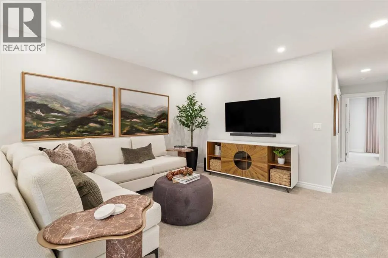
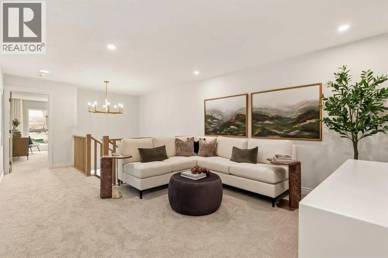
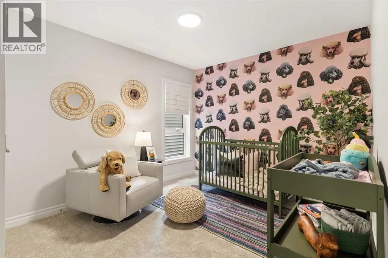
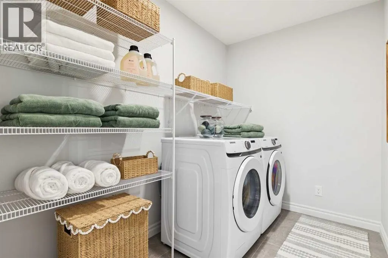
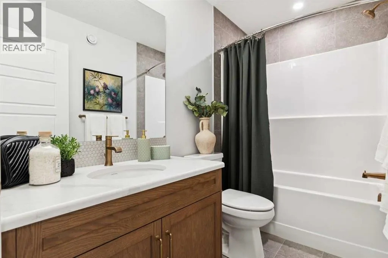
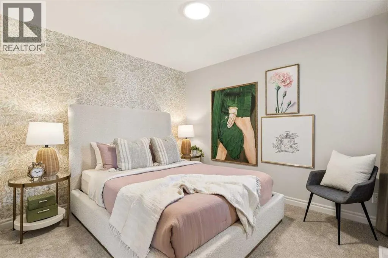
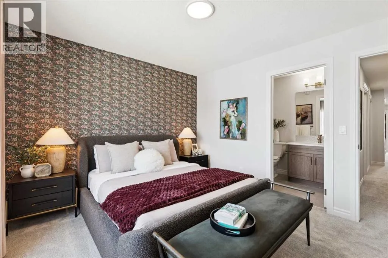
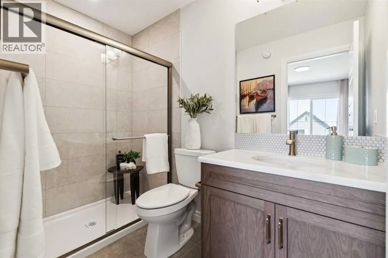
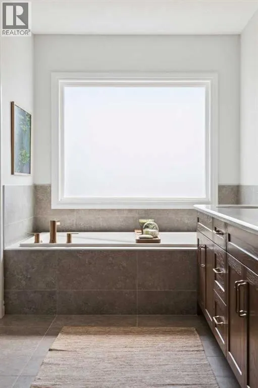
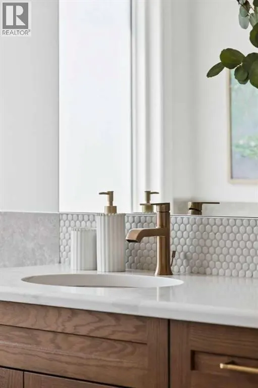
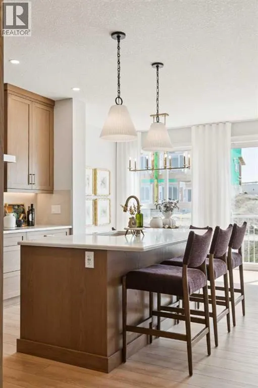
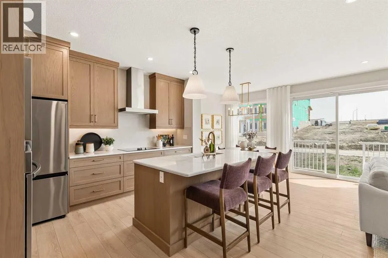
Welcome to 154 Annette Landing! This beautifully designed 5-bedroom, 4-bathroom home in the growing northwest Calgary community of Glacier Ridge. Situated on a desirable WEST-FACING HOMESITE, this thoughtfully planned home combines modern finishes, flexible living spaces, and a layout designed for today’s families. Highlights include a DOUBLE ATTACHED GARAGE, SEPARATE SIDE ENTRANCE, 9’ MAIN FLOOR CEILINGS, 9’ FOUNDATION WALLS, luxury vinyl plank flooring, an ELECTRIC FIREPLACE, and a rear deck.The main floor offers exceptional versatility with a BEDROOM AND FULL BATHROOM featuring a standing shower, creating an ideal setup for guests, extended family, or multigenerational living. A separate FLEX ROOM provides additional space for a home office, study, or sitting room. The open-concept kitchen, dining, and living areas create an inviting setting for everyday living and entertaining. The kitchen is finished with QUARTZ COUNTERTOPS, generous cabinetry, ample workspace, and the added convenience of a SPICE KITCHEN for additional cooking and preparation space. The electric fireplace provides a contemporary focal point in the main living area.Upstairs, FOUR ADDITIONAL BEDROOMS surround a CENTRAL BONUS ROOM, giving everyone plenty of space to relax and unwind. The DUAL ENSUITES LAYOUT provides added privacy and functionality, while the spacious owner’s retreat features a beautifully appointed 5-PIECE ENSUITE with HIS AND HERS SINKS. A FULL UPPER-FLOOR LAUNDRY ROOM keeps everyday chores conveniently located near the bedrooms. The central bonus room is perfect for movie nights, a play area, or an additional family lounge.The SEPARATE SIDE ENTRANCE and 9’ FOUNDATION WALLS provide additional flexibility for the lower level, while the rear deck creates a welcoming outdoor space for summer barbecues and relaxing evenings. With 5 BEDROOMS, 4 BATHROOMS, multiple living spaces, a spice kitchen, dual ensuites, and a double attached garage, this home offers an impressive combin ation of space, functionality, and modern design.Living in GLACIER RIDGE gives you the opportunity to enjoy one of northwest Calgary’s thoughtfully planned communities, surrounded by beautiful prairie-inspired landscapes, parks, pathways, and convenient access to nearby shopping, services, schools, and major roadways. With a welcoming neighbourhood atmosphere and room to grow, Glacier Ridge is an exciting place to put down roots and call home. Head to the Showhome today for more information! (id:7434)
* Sold date and price as reported on the RAE's MLS® System.
General Features
| Features | No Animal Home, No Smoking Home |
|---|---|
| Property Type | Single Family |
| Zoning Description | R-G |
| CommunityName | Glacier Ridge |
| Amenities | Park, Playground, Schools, Shopping |
| Building Appliances | Washer, Refrigerator, Dishwasher, Stove, Dryer, Microwave |
| Building Basement Features | Separate entrance |
| Building Cooling Type | None |
| Parking Space Total | 4 |
| Foundation Type | Poured Concrete |
| Building Type | House |
| Ownership Type | Freehold |
| Building.StoriesTotal | 2 |
Interior Features
| Building Fireplace Present | True |
|---|---|
| Building Fireplace Total | 1 |
| Building Heating Type | Forced air |
| Basement Development | Unfinished |
| Basement Type | Full (Unfinished) |
| Construction Style Attachment | Detached |
| Flooring Type | Carpeted, Tile, Vinyl Plank |
| Living Area Range | 2580 |
| Bedrooms | 5 |
Exterior Features
| Structure | Deck |
|---|---|
| Land Amenities | Park, Playground, Schools, Shopping |
| Exterior Finish | Vinyl siding |
| Fence Type | Not fenced |
Room Details
| Room | Dimensions | Level | Flooring | Details |
|---|---|---|---|---|
| 3pc Bathroom | 9.00 Ft x 5.00 Ft | Upper Level | ||
| 4pc Bathroom | 9.00 Ft x 5.00 Ft | Upper Level | ||
| 5pc Bathroom | 10.00 Ft x 12.33 Ft | Upper Level | ||
| Bedroom | 10.00 Ft x 11.00 Ft | Upper Level | ||
| Dining room | 9.92 Ft x 9.08 Ft | Main level | ||
| Family room | 12.75 Ft x 14.00 Ft | Upper Level | ||
| Kitchen | 9.42 Ft x 12.50 Ft | Main level | ||
| Laundry room | 9.00 Ft x 6.00 Ft | Upper Level | ||
| Living room | 13.00 Ft x 15.25 Ft | Main level | ||
| Other | 10.00 Ft x 5.75 Ft | Upper Level | ||
| Primary Bedroom | 12.75 Ft x 15.50 Ft | Upper Level |
Amenities
- Views
- New Construction
- Adult 55+
- Lease To Own
- No Strata Fees
- Furnished
- Primary On Main
- Air Conditioning
- Seller Finance
- Green
- Fixer Upper
- Horse
- Golf
- Fireplace
- Deck
- Garage
- Basement
- Pool

Property vs Single Family Average in T3R 2K1
Price
Year Built
 Copyright 2026 by the REALTORS® Association of Edmonton. All rights reserved.
Data is deemed reliable but is not guaranteed accurate by the REALTORS® Association of Edmonton.
The trademarks REALTOR®, REALTORS® and the REALTOR® logo are controlled by The Canadian Real Estate Association (CREA) and identify real estate professionals who are members of CREA. The trademarks MLS®, Multiple Listing Service® and the associated logos are owned by CREA and identify the quality of services provided by real estate professionals who are members of CREA. Used under license.
Information last updated on September 28, 2026 3:00 AM UTC
Copyright 2026 by the REALTORS® Association of Edmonton. All rights reserved.
Data is deemed reliable but is not guaranteed accurate by the REALTORS® Association of Edmonton.
The trademarks REALTOR®, REALTORS® and the REALTOR® logo are controlled by The Canadian Real Estate Association (CREA) and identify real estate professionals who are members of CREA. The trademarks MLS®, Multiple Listing Service® and the associated logos are owned by CREA and identify the quality of services provided by real estate professionals who are members of CREA. Used under license.
Information last updated on September 28, 2026 3:00 AM UTC
