
Just Listed


Address
13 Bayview Mews Sw, Airdrie, AB
Price
$ 745,000
Property Attributes
- ID#A2347404
- TypeSingle Family
- Listing Status Active
- MunicipalityAirdrie
- CityAirdrie
- AreaBayview
- NeighbourhoodBayview
- Postal CodeT4B 5N8
- StyleBungalow
- Year Built2024
- Price$ 745,000
- Bedrooms2+2
- Bathrooms3
- Half Bathrooms0
- Sqr Footage1375
Data Source:
Canadian Real Estate Association (CREA)
Property Description
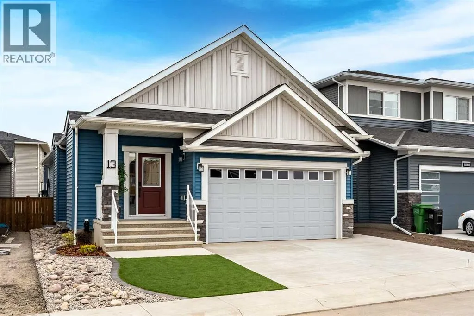
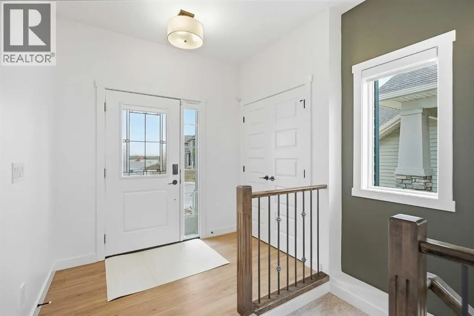
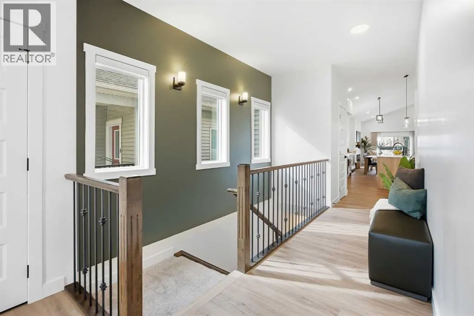
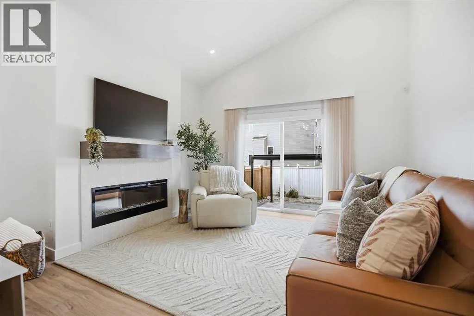
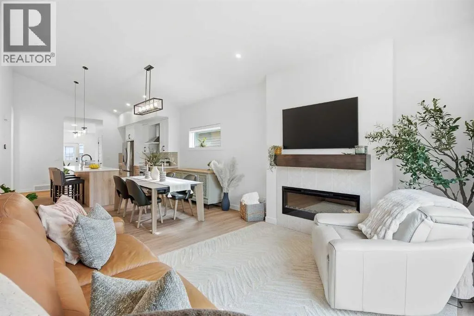
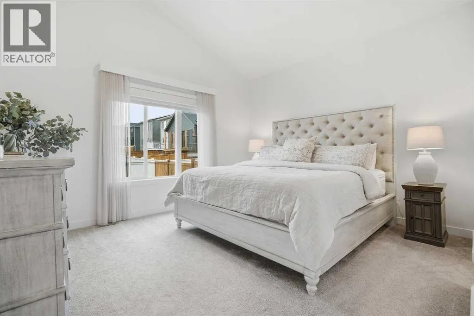
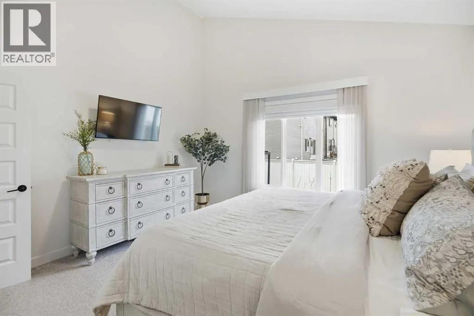
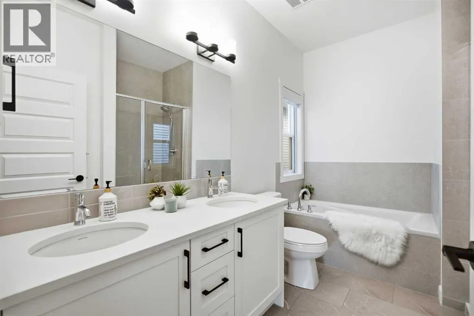
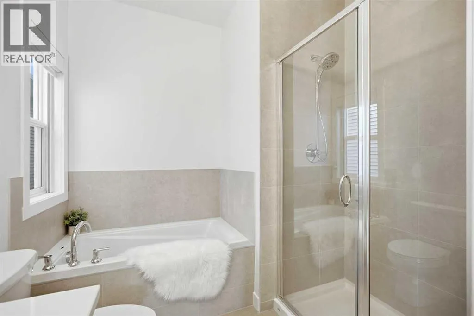
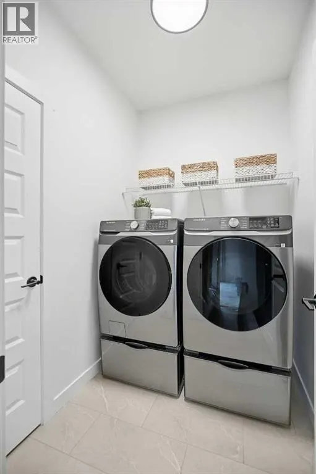
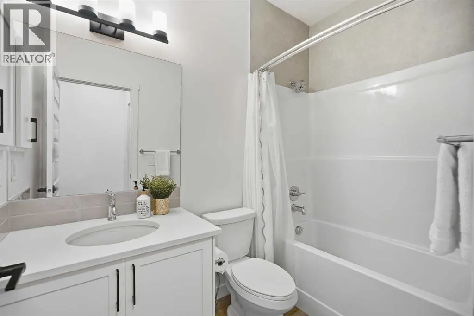
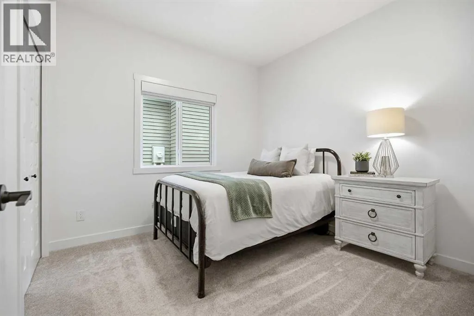
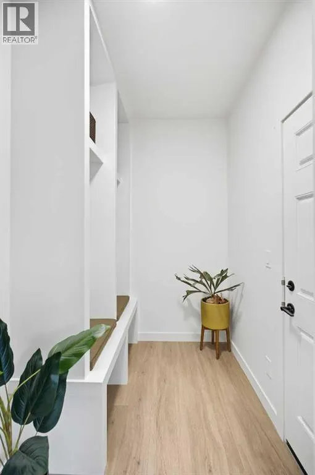
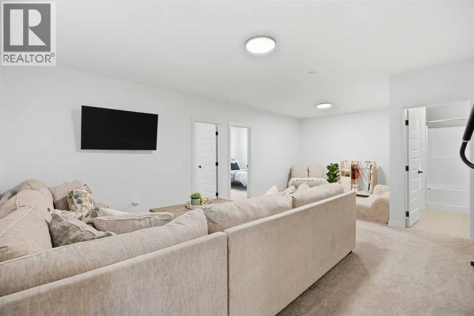
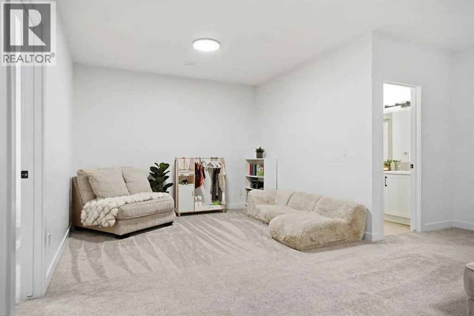
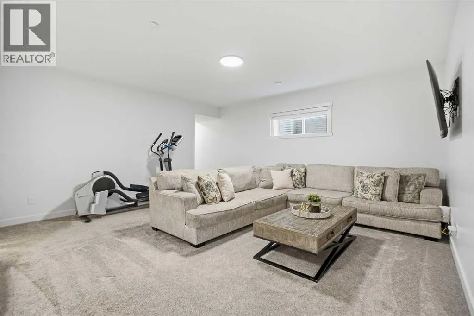
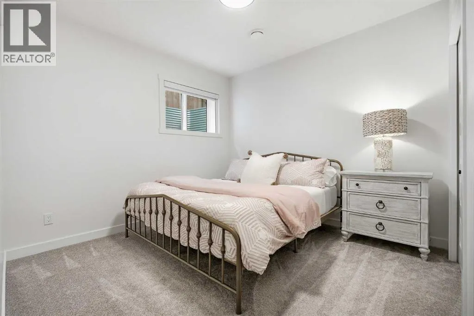
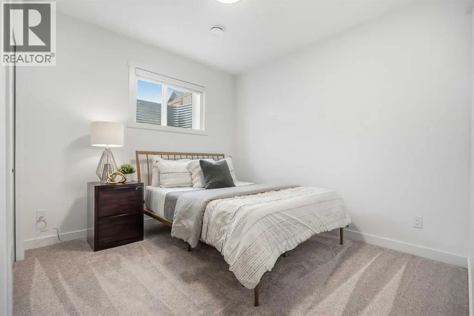
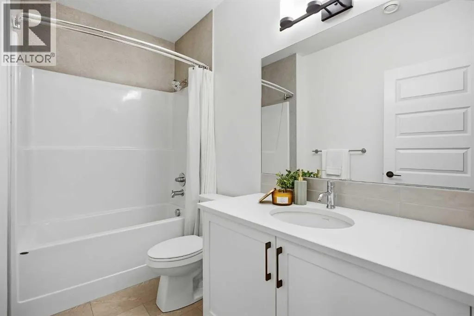
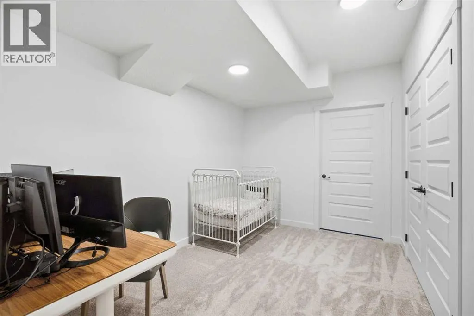
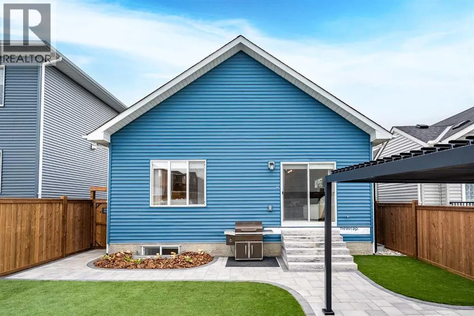
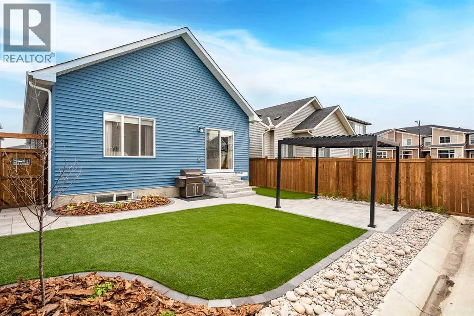
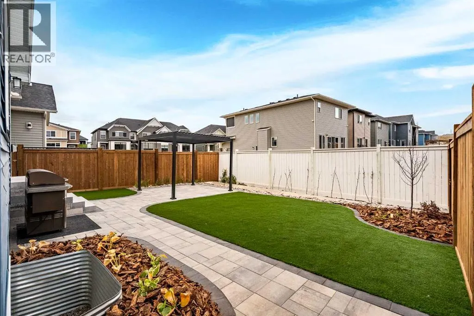
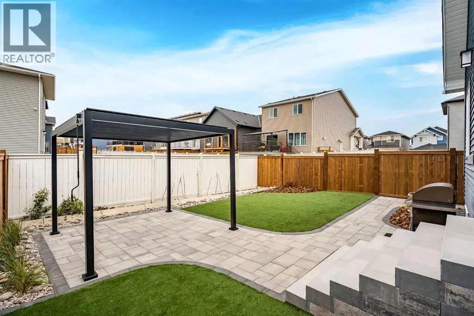
Welcome to this absolutely stunning Bayview bungalow, offering nearly 2,700 sq ft of beautifully finished living space and showing a true 10/10! Immaculate and in like-new condition, this 4 bedroom, 3 bathroom home combines stylish design, an incredibly functional layout and one of the most impressive low-maintenance yards you’ll find. The professionally custom-designed landscaping is truly exceptional, with no expense spared in creating beautiful outdoor spaces that can be enjoyed without the work. Both the front and back yards feature premium artificial turf, beautifully laid stonework and thoughtful landscaping. The sunny, unobstructed south-facing backyard is finished with a gorgeous stone patio and sleek, modern louvered pergola—an incredible space for outdoor dining, entertaining and relaxing, without the mowing, watering or weekend yard work. Inside, soaring vaulted ceilings and an abundance of natural light create a bright, open feel throughout the main living area. Thoughtful upgrades continue throughout the home, including automatic blinds in the stairwell, at the patio doors and in the primary bedroom. The open concept kitchen, dining and living spaces are made for entertaining, with a beautiful kitchen featuring a large central island, sleek cabinetry and stainless steel appliances. The spacious primary suite is a private retreat with a walk-in closet and spa-inspired ensuite. A second main floor bedroom and full bathroom offer flexibility for guests or a home office, while main floor laundry and a convenient mudroom off the double attached garage make everyday living easy. The fully finished basement continues to impress with upgraded 9-ft ceilings and a massive recreation room with plenty of space for movie nights, games, a home gym or all three. Two additional bedrooms and a 3rd full bathroom provide excellent space for kids, guests or extended family. CENTRAL A/C keeps the home comfortable all summer, while the bungalow design offers the convenience of main-floor living with plenty of additional finished space downstairs. Located in the highly desirable community of Bayview, you’ll be surrounded by scenic pathways and canals along with fantastic outdoor amenities including tennis courts, basketball courts and an outdoor gym. Schools, shopping, restaurants and all of Airdrie’s everyday conveniences are just minutes away. Beautifully finished, meticulously maintained and completely move-in ready. This is a home where the inside shows like new and the outside has already been transformed into an incredible, virtually maintenance-free retreat. (id:7434)
* Sold date and price as reported on the RAE's MLS® System.
General Features
| Features | Closet Organizers |
|---|---|
| Property Type | Single Family |
| Zoning Description | R1-U |
| CommunityName | Bayview |
| Amenities | Park, Playground, Recreation Nearby, Schools, Shopping |
| Building Appliances | Refrigerator, Dishwasher, Stove, Range, Microwave, Oven - Built-In, Hood Fan, Washer & Dryer |
| Building Architectural Style | Bungalow |
| Building Cooling Type | Central air conditioning |
| Parking Space Total | 4 |
| Foundation Type | Poured Concrete |
| Building Type | House |
| Ownership Type | Freehold |
| Building.StoriesTotal | 1 |
Interior Features
| Building Fireplace Present | True |
|---|---|
| Building Fireplace Total | 1 |
| Building Heating Type | Forced air |
| Building Heating Fuel | Natural gas |
| Basement Development | Finished |
| Basement Type | Full (Finished) |
| Construction Material | Wood frame |
| Construction Style Attachment | Detached |
| Flooring Type | Carpeted, Tile, Vinyl |
| Living Area Range | 1375 |
| Bedrooms | 2+2 |
Exterior Features
| Structure | Deck |
|---|---|
| Land Amenities | Park, Playground, Recreation Nearby, Schools, Shopping |
| Exterior Finish | Vinyl siding |
| Fence Type | Fence |
Room Details
| Room | Dimensions | Level | Flooring | Details |
|---|---|---|---|---|
| 4pc Bathroom | 8.17 Ft x 4.92 Ft | Main level | ||
| 5pc Bathroom | 10.58 Ft x 7.92 Ft | Main level | ||
| Bedroom | 10.00 Ft x 10.00 Ft | Main level | ||
| Dining room | 12.83 Ft x 12.17 Ft | Main level | ||
| Furnace | 11.00 Ft x 9.25 Ft | Basement | ||
| Kitchen | 13.50 Ft x 12.83 Ft | Main level | ||
| Living room | 13.25 Ft x 12.83 Ft | Main level | ||
| Other | 7.58 Ft x 5.33 Ft | Main level | ||
| Primary Bedroom | 13.67 Ft x 11.92 Ft | Main level | ||
| Recreational, Games room | 25.50 Ft x 17.17 Ft | Basement | ||
| Storage | 15.25 Ft x 7.25 Ft | Basement |
Amenities
- Views
- New Construction
- Adult 55+
- Lease To Own
- No Strata Fees
- Furnished
- Primary On Main
- Air Conditioning
- Seller Finance
- Green
- Fixer Upper
- Horse
- Golf
- Fireplace
- Deck
- Garage
- Basement
- Pool

Property vs Single Family Average in T4B 5N8
Price
Year Built
In The Neighbourhood
Airdrie
$ 699,798
- Type
- Single Family
- Size
- 2,064 SqFt
- Rooms
- 3 Beds + 3.5 Baths
The Real Estate District
Airdrie
$ 499,990
- Type
- Single Family
- Size
- 1,084 SqFt
- Rooms
- 3 Beds + 1.5 Baths
Century 21 Bravo Realty
 Copyright 2026 by the REALTORS® Association of Edmonton. All rights reserved.
Data is deemed reliable but is not guaranteed accurate by the REALTORS® Association of Edmonton.
The trademarks REALTOR®, REALTORS® and the REALTOR® logo are controlled by The Canadian Real Estate Association (CREA) and identify real estate professionals who are members of CREA. The trademarks MLS®, Multiple Listing Service® and the associated logos are owned by CREA and identify the quality of services provided by real estate professionals who are members of CREA. Used under license.
Information last updated on September 29, 2026 10:23 AM UTC
Copyright 2026 by the REALTORS® Association of Edmonton. All rights reserved.
Data is deemed reliable but is not guaranteed accurate by the REALTORS® Association of Edmonton.
The trademarks REALTOR®, REALTORS® and the REALTOR® logo are controlled by The Canadian Real Estate Association (CREA) and identify real estate professionals who are members of CREA. The trademarks MLS®, Multiple Listing Service® and the associated logos are owned by CREA and identify the quality of services provided by real estate professionals who are members of CREA. Used under license.
Information last updated on September 29, 2026 10:23 AM UTC
