
Just Listed






Address
11, 4147 Highway 587, Rural Mountain View County, AB
Price
$ 799,000
Property Attributes
- ID#A2347017
- TypeSingle Family
- Listing Status Active
- MunicipalityRural Mountain View County
- CityRural Mountain View County
- AreaJames River
- NeighbourhoodJames River
- Postal CodeT0M 0K0
- Style
- Year Built2007
- Price$ 799,000
- Bedrooms2
- Bathrooms1
- Half Bathrooms1
- Sqr Footage1862
- Lot Size5.04 Acres
Data Source:
Canadian Real Estate Association (CREA)
Property Description
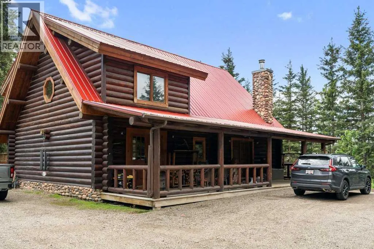
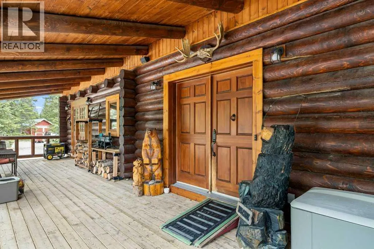
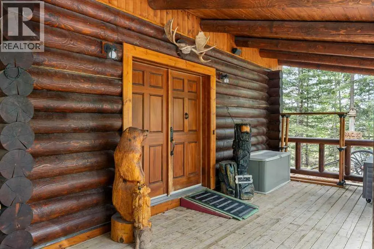
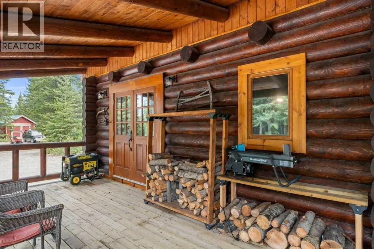
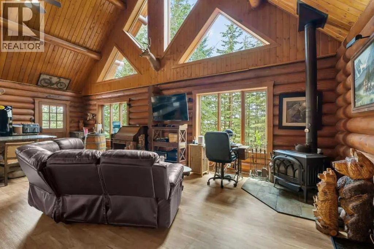
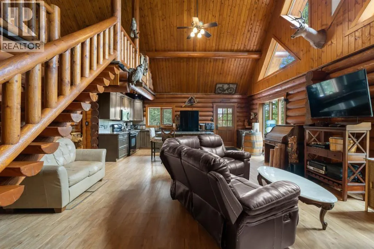
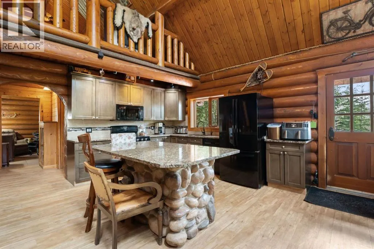
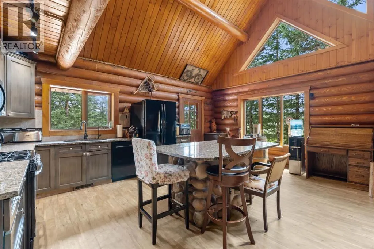
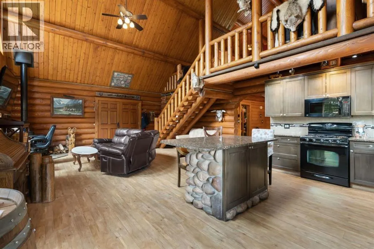
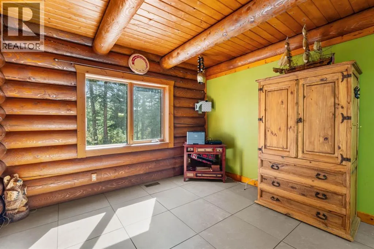
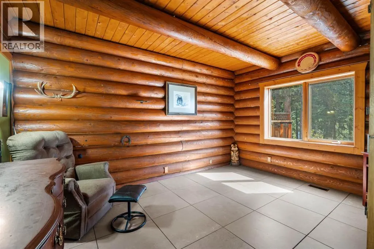
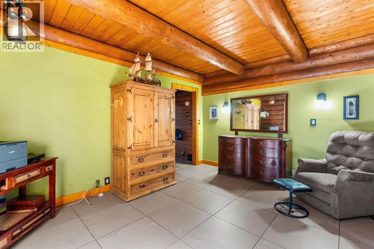
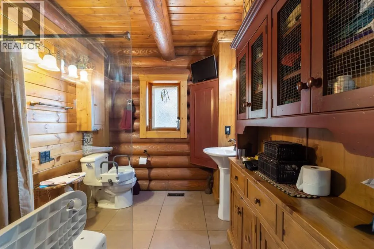
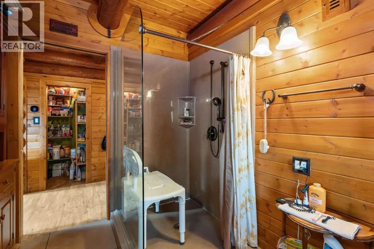
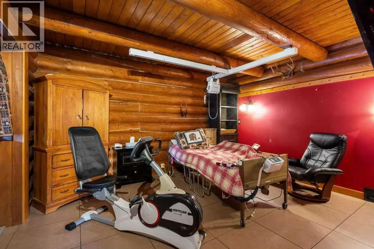
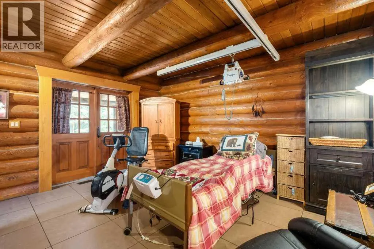
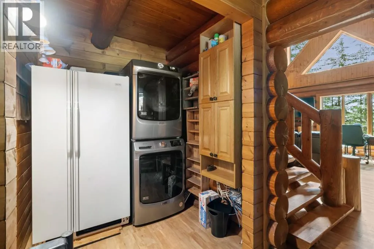
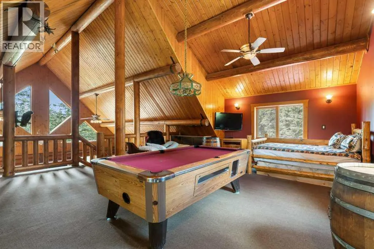
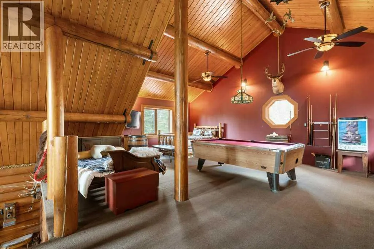
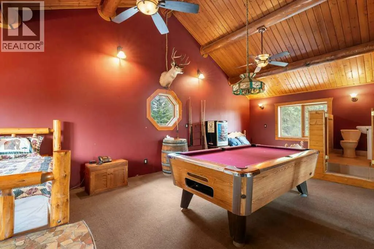
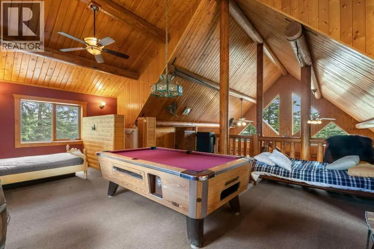
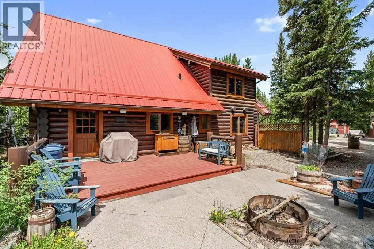
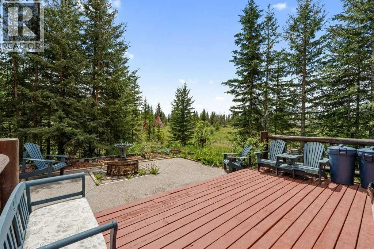
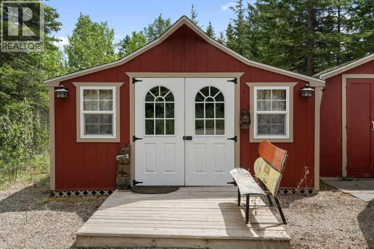
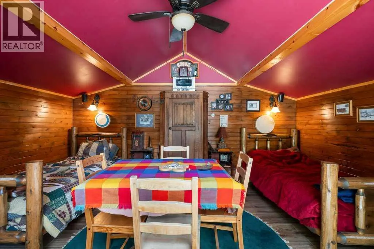
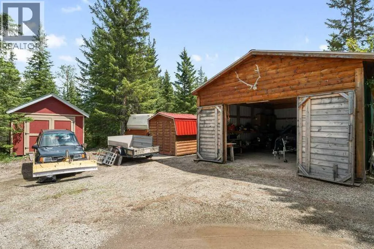
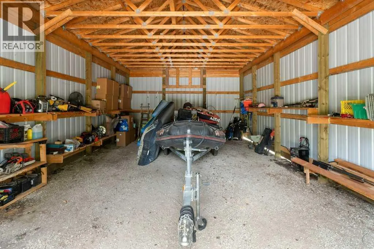
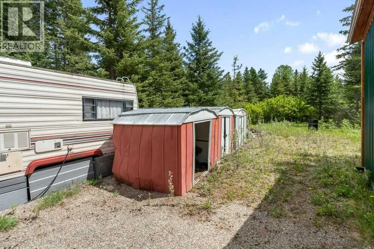
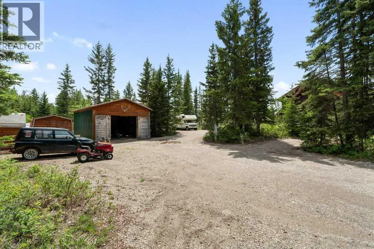
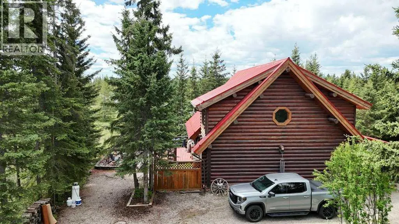
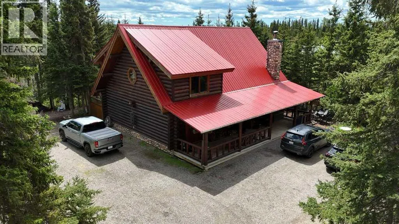
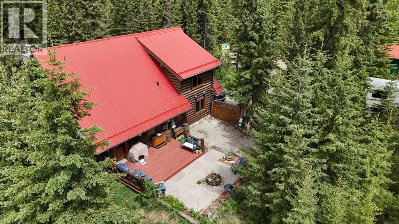
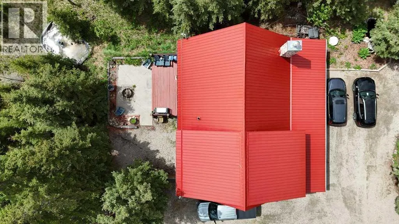
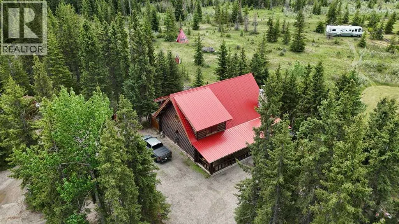
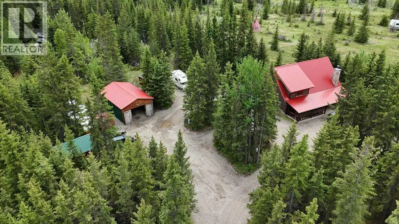
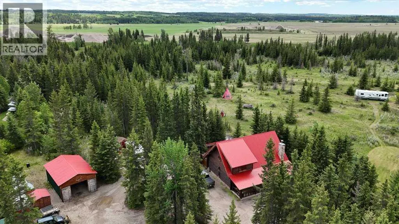
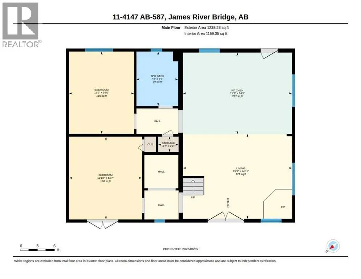
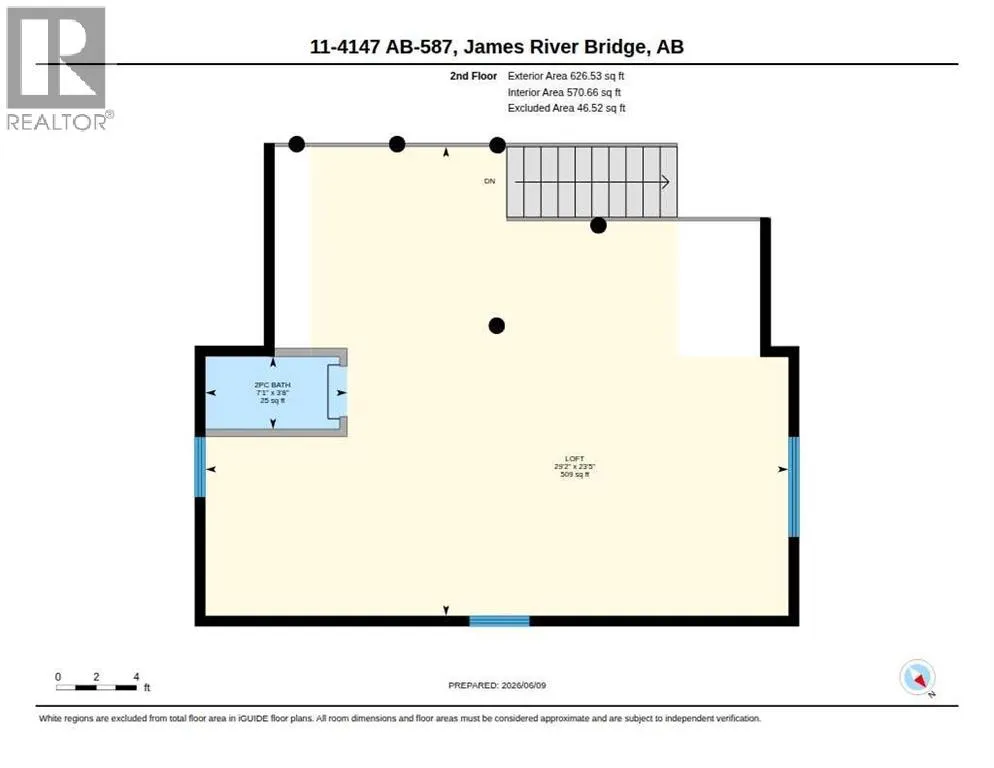
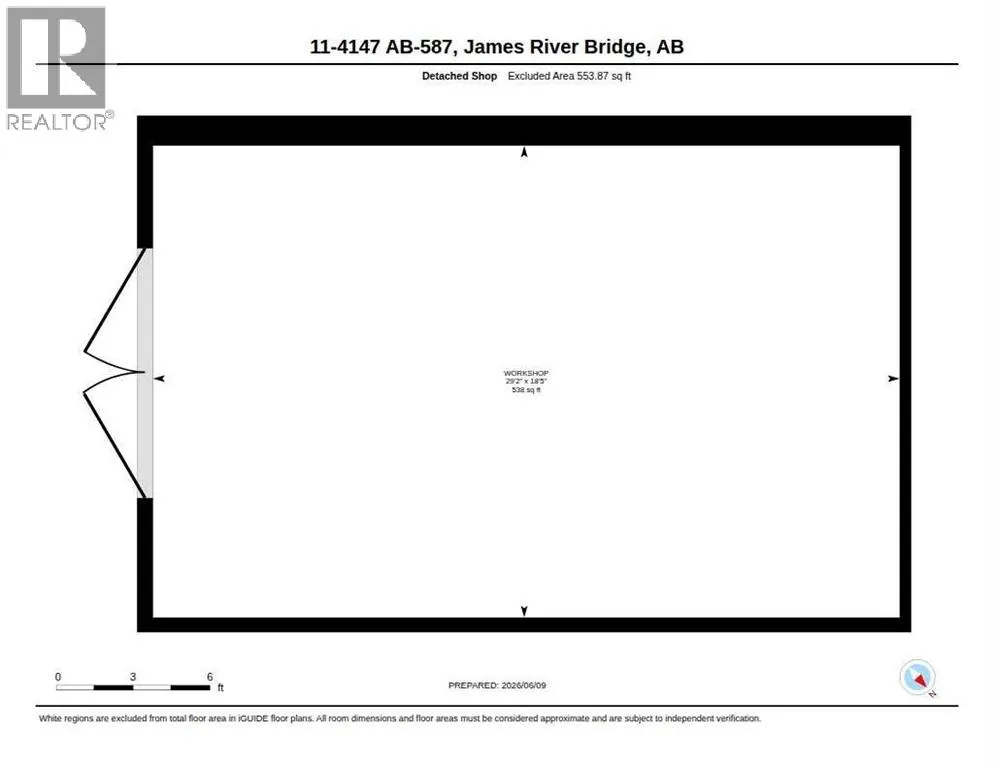
Escape to the peace and beauty of the countryside with this beautifully crafted log home situated on 5 scenic acres in the desirable River Valley Estates subdivision. Offering over 1,800 sq. ft. of living space, this charming property combines rustic character with modern comforts, including high-speed internet and a cozy wood-burning stove. Inside, you’ll find recently updated lvp flooring, vaulted ceilings, and a stunning log staircase leading to a spacious loft area. The well-appointed kitchen features a stone-accented island with granite countertops, creating the perfect gathering space. The home offers 2 bedrooms and 1.5 bathrooms, thoughtfully designed for comfortable rural living. Step outside to enjoy the covered front porch, rear deck, and fire pit area, all designed to take full advantage of the natural surroundings. A durable low-maintenance steel roof adds peace of mind for years to come. The property is well-equipped with an impressive 18’ x 29’ shop, several additional outbuildings, and a fully furnished guest cabin complete with two custom single log beds. Unique outdoor features include a picturesque man-made pond, a teepee nestled in the meadow, and abundant wildlife that frequently visits the area. Located just 20 minutes from Sundre and only minutes from excellent fishing on the Red Deer River, this one-of-a-kind acreage offers the perfect balance of privacy, recreation, and rural living. (id:7434)
* Sold date and price as reported on the RAE's MLS® System.
General Features
| Features | See remarks, Other |
|---|---|
| Property Type | Single Family |
| Zoning Description | 11 |
| CommunityName | James River |
| Building Appliances | Washer, Refrigerator, Gas stove(s), Dishwasher, Dryer, Microwave Range Hood Combo |
| Building Cooling Type | None |
| Foundation Type | Poured Concrete |
| Building Type | House |
| Ownership Type | Freehold |
| Building.StoriesTotal | 1.5 |
Interior Features
| Building Fireplace Present | True |
|---|---|
| Building Fireplace Total | 1 |
| Building Heating Type | Forced air |
| Basement Development | Unfinished |
| Basement Type | Crawl space (Unfinished) |
| Construction Material | Log |
| Construction Style Attachment | Detached |
| Flooring Type | Carpeted, Laminate, Tile |
| Living Area Range | 1862 |
| Bedrooms | 2 |
Exterior Features
| Structure | Workshop, Shed, See Remarks, Deck |
|---|---|
| Sewer | Septic Field, Septic tank |
| Exterior Finish | Log |
| Fence Type | Not fenced |
Room Details
| Room | Dimensions | Level | Flooring | Details |
|---|---|---|---|---|
| 2pc Bathroom | 7.08 Ft x 3.67 Ft | Upper Level | ||
| 3pc Bathroom | 9.58 Ft x 7.33 Ft | Main level | ||
| Bedroom | 14.58 Ft x 12.83 Ft | Main level | ||
| Kitchen | 14.42 Ft x 19.25 Ft | Main level | ||
| Living room | 14.92 Ft x 19.25 Ft | Main level | ||
| Loft | 29.17 Ft x 23.42 Ft | Upper Level | ||
| Workshop | 29.17 Ft x 18.42 Ft | Main level |
Amenities
- Views
- New Construction
- Adult 55+
- Lease To Own
- No Strata Fees
- Furnished
- Primary On Main
- Air Conditioning
- Seller Finance
- Green
- Fixer Upper
- Horse
- Golf
- Fireplace
- Deck
- Garage
- Basement
- Pool

Property vs Single Family Average in T0M 0K0
Price
Year Built
 Copyright 2026 by the REALTORS® Association of Edmonton. All rights reserved.
Data is deemed reliable but is not guaranteed accurate by the REALTORS® Association of Edmonton.
The trademarks REALTOR®, REALTORS® and the REALTOR® logo are controlled by The Canadian Real Estate Association (CREA) and identify real estate professionals who are members of CREA. The trademarks MLS®, Multiple Listing Service® and the associated logos are owned by CREA and identify the quality of services provided by real estate professionals who are members of CREA. Used under license.
Information last updated on September 28, 2026 3:00 AM UTC
Copyright 2026 by the REALTORS® Association of Edmonton. All rights reserved.
Data is deemed reliable but is not guaranteed accurate by the REALTORS® Association of Edmonton.
The trademarks REALTOR®, REALTORS® and the REALTOR® logo are controlled by The Canadian Real Estate Association (CREA) and identify real estate professionals who are members of CREA. The trademarks MLS®, Multiple Listing Service® and the associated logos are owned by CREA and identify the quality of services provided by real estate professionals who are members of CREA. Used under license.
Information last updated on September 28, 2026 3:00 AM UTC
