









Address
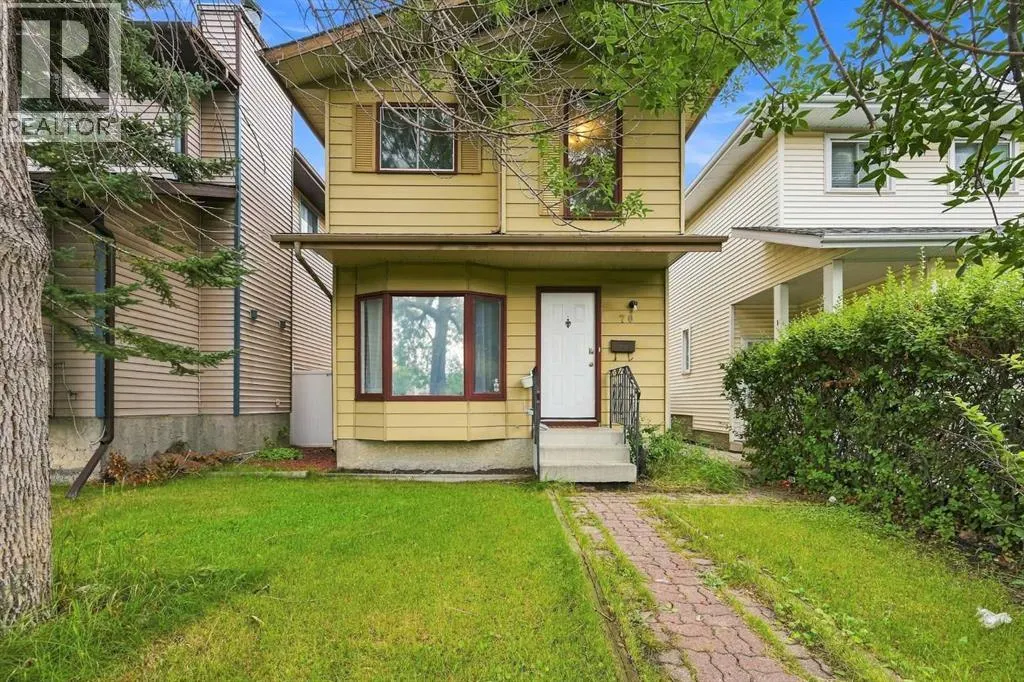
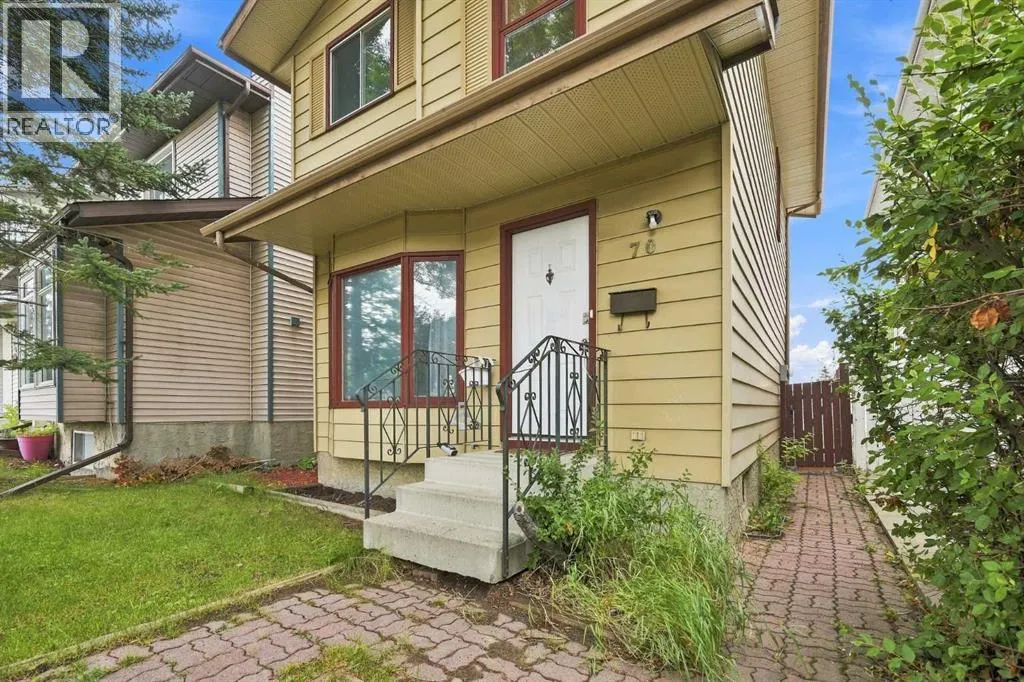
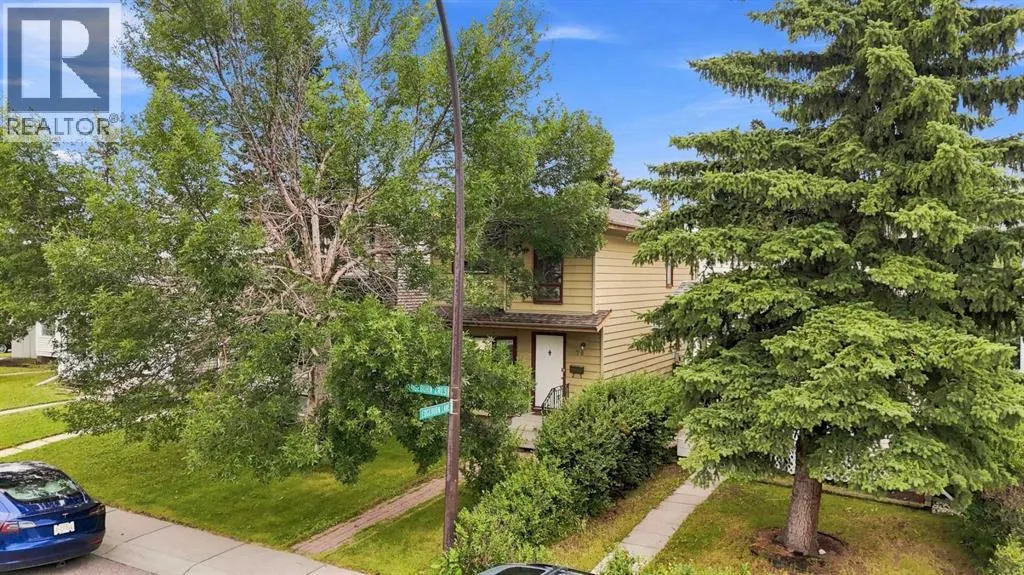
70 Edgeburn Crescent, Calgary, AB
Price
$ 484,900
Property Attributes
- ID#A2338218
- TypeSingle Family
- Listing Status Active
- MunicipalityCalgary
- CityCalgary
- AreaEdgemont
- NeighbourhoodEdgemont
- Postal CodeT3A 4J3
- Style
- Year Built1983
- Price$ 484,900
- Bedrooms3
- Bathrooms1
- Half Bathrooms1
- Sqr Footage1101
Data Source:
Canadian Real Estate Association (CREA)
Property Description
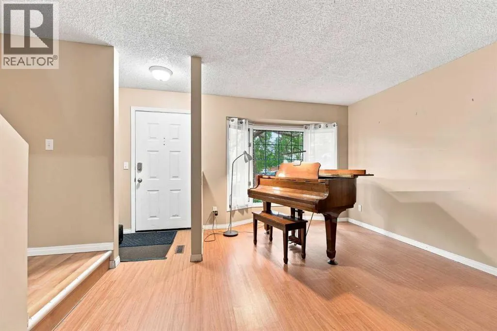
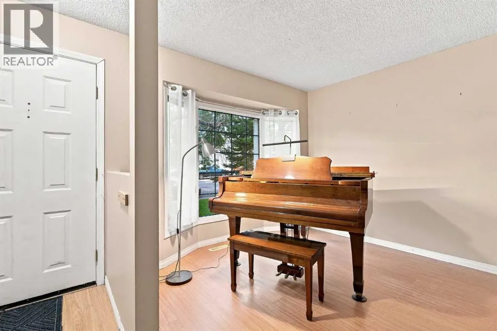
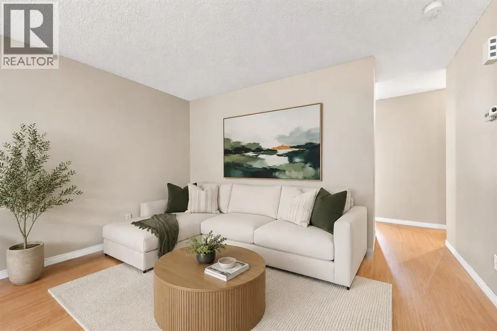
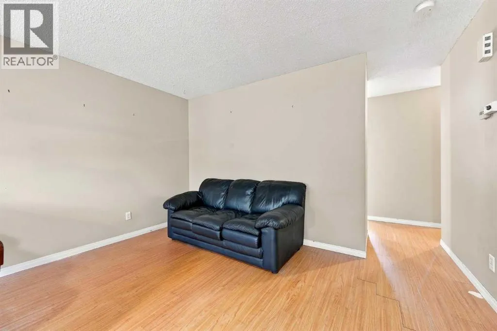
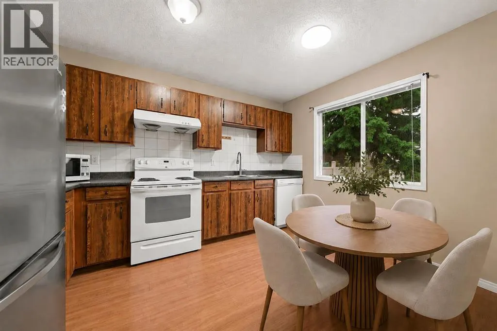
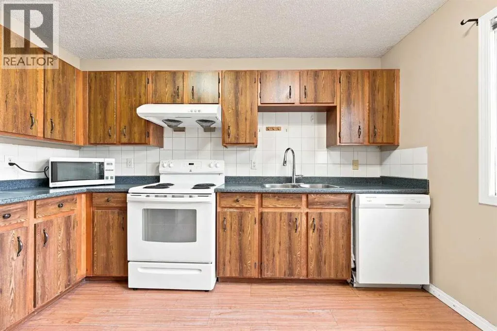
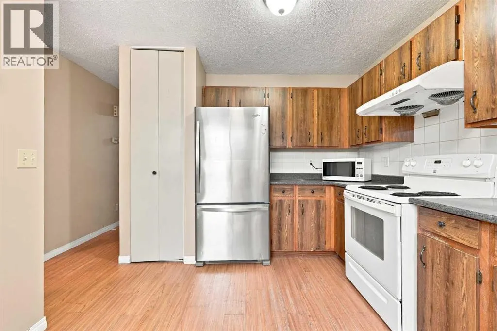
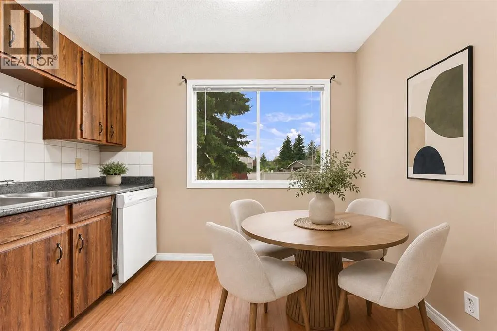
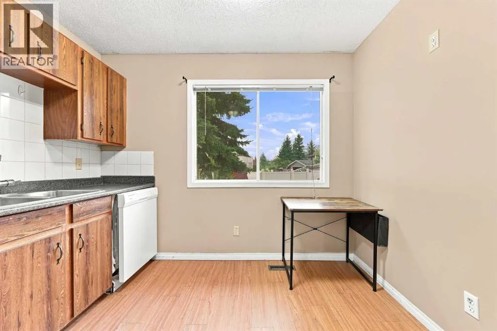
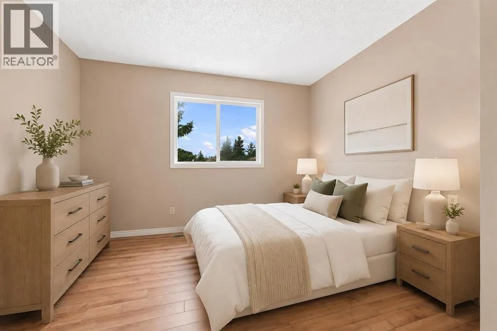
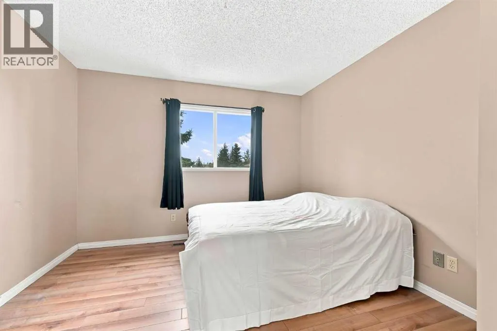
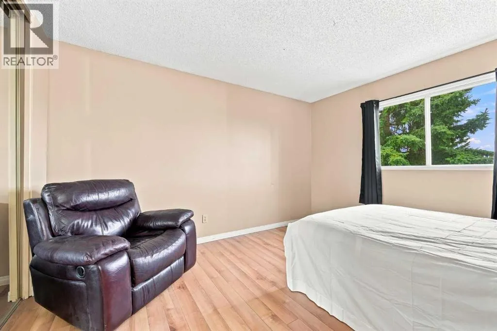
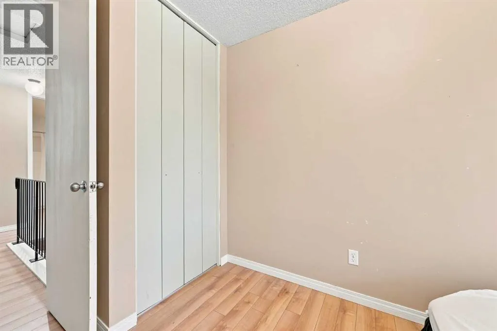
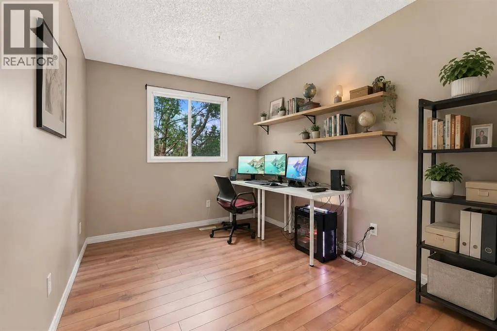
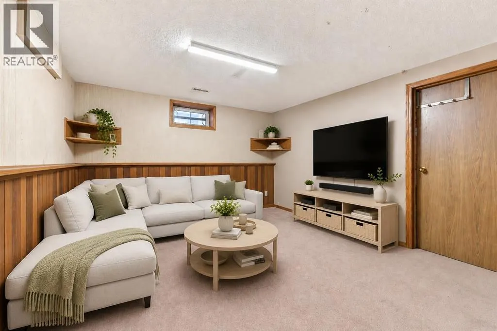
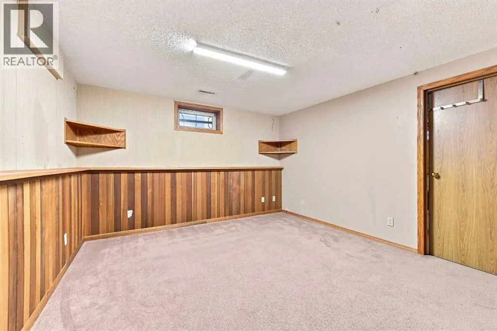
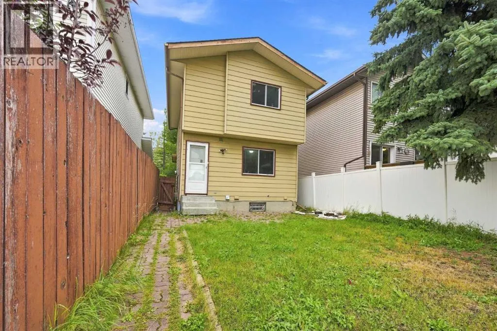
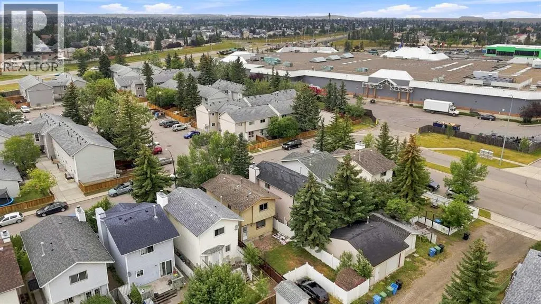
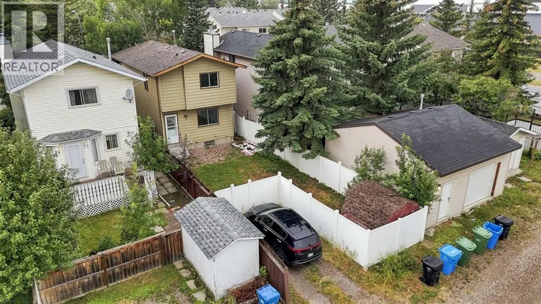
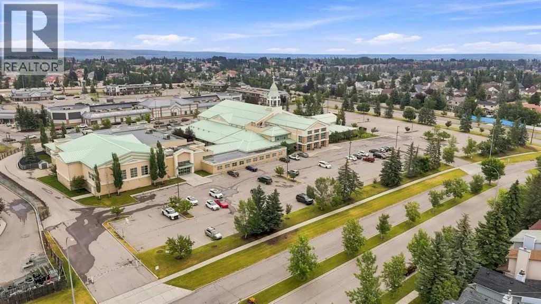
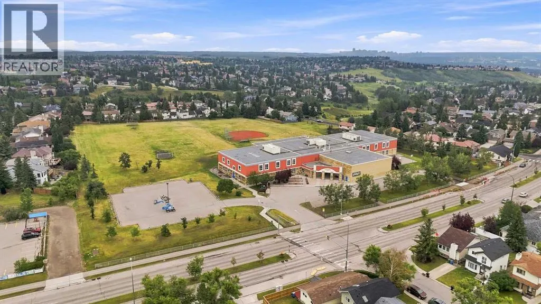
Situated in the highly sought-after NW community of Edgemont, this 3 bedroom, 2.5 bathroom detached home offers approximately 1,100 SqFt of living space above grade, a fully developed basement, and an incredible location close to everything you need. The functional main level features bright living and dining spaces, while all 3 bedrooms are conveniently located upstairs. The finished basement provides additional living space with a spacious recreation area, perfect for a family room, home office, gym, or entertainment space. Outside, enjoy a private, fully fenced backyard with plenty of room for outdoor dining, entertaining, kids, or pets. Rear parking is conveniently accessed from the back alley, with ample space and excellent potential to construct a future double detached garage while still maintaining a generous backyard. The location is a standout, with Real Canadian Superstore and a major shopping plaza approximately a minute away by car, along with restaurants, everyday services, parks, and several nearby schools. Edgemont is also known for its excellent NW accessibility, with quick connections to Shaganappi Trail, Sarcee Trail and John Laurie Boulevard, making it easy to travel throughout the city. Nose Hill Park is just minutes away, offering kilometres of pathways and green space for walking, biking, and enjoying the outdoors. A fantastic opportunity to own a detached home with a developed basement, private yard, rear parking, and future garage potential in one of Calgary’s most established NW communities. (id:7434)
* Sold date and price as reported on the RAE's MLS® System.
General Features
| Features | Treed, Back lane, No Animal Home, No Smoking Home, Gas BBQ Hookup |
|---|---|
| Property Type | Single Family |
| Zoning Description | R-CG |
| CommunityName | Edgemont |
| Amenities | Park, Playground, Recreation Nearby, Schools, Shopping |
| Building Appliances | Refrigerator, Range - Electric, Dishwasher |
| Building Cooling Type | None |
| Parking Space Total | 2 |
| Foundation Type | Poured Concrete |
| Building Type | House |
| Ownership Type | Freehold |
| Building.StoriesTotal | 2 |
Interior Features
| Building Fireplace Present | False |
|---|---|
| Building Heating Type | Forced air |
| Building Heating Fuel | Natural gas |
| Basement Development | Finished |
| Basement Type | Full (Finished) |
| Construction Material | Wood frame |
| Construction Style Attachment | Detached |
| Flooring Type | Carpeted, Linoleum |
| Living Area Range | 1101 |
| Bedrooms | 3 |
Exterior Features
| Structure | None |
|---|---|
| Land Amenities | Park, Playground, Recreation Nearby, Schools, Shopping |
| Exterior Finish | Metal |
| Fence Type | Fence |
Room Details
| Room | Dimensions | Level | Flooring | Details |
|---|---|---|---|---|
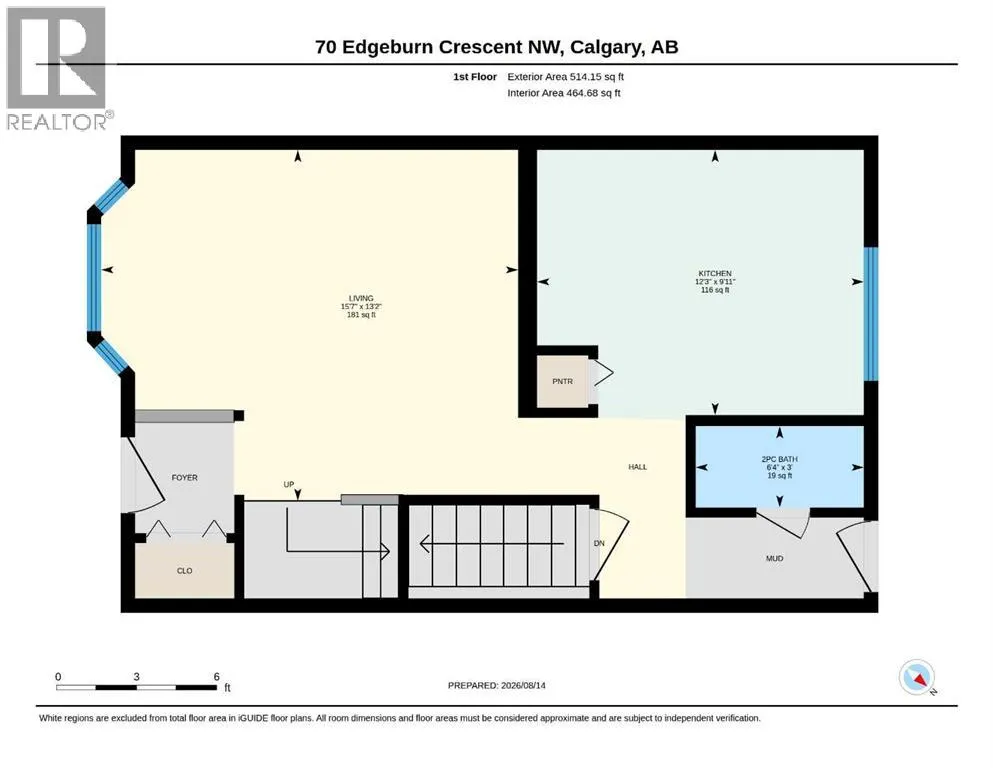
| 2pc Bathroom | 3.00 Ft x 6.33 Ft | Main level | ||
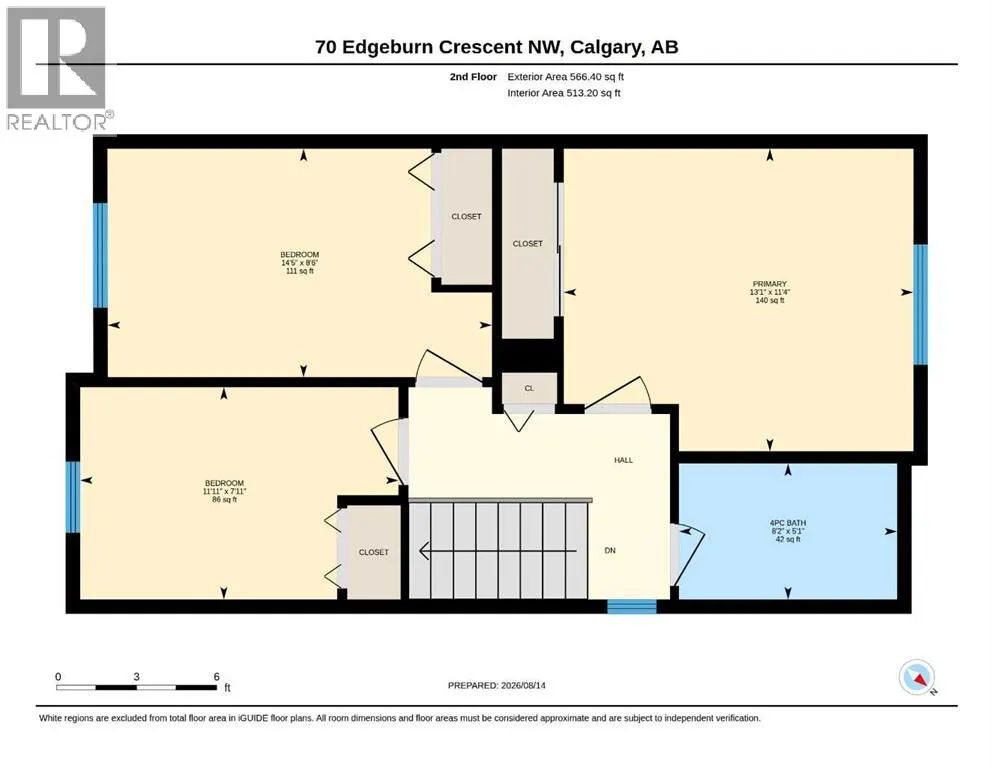
| 4pc Bathroom | 5.08 Ft x 8.17 Ft | Upper Level | ||
| Bedroom | 7.92 Ft x 11.92 Ft | Upper Level | ||
| Living room | 13.17 Ft x 15.58 Ft | Main level | ||
| Other | 9.92 Ft x 12.25 Ft | Main level | ||
| Primary Bedroom | 11.33 Ft x 13.08 Ft | Upper Level | ||
| Recreational, Games room | 14.92 Ft x 13.17 Ft | Basement |
Amenities
- Views
- New Construction
- Adult 55+
- Lease To Own
- No Strata Fees
- Furnished
- Primary On Main
- Air Conditioning
- Seller Finance
- Green
- Fixer Upper
- Horse
- Golf
- Fireplace
- Deck
- Garage
- Basement
- Pool

Property vs Single Family Average in T3A 4J3
Price
Year Built
In The Neighbourhood
Calgary
$ 880,000
- Type
- Single Family
- Size
- 1,385 SqFt
- Rooms
- 5 Beds + 3.5 Baths
Century 21 Bamber Realty LTD.
Calgary
$ 1,999,000
- Type
- Single Family
- Size
- 2,805 SqFt
- Rooms
- 5 Beds + 3.5 Baths
Century 21 Bravo Realty
Calgary
$ 1,024,888
- Type
- Single Family
- Size
- 2,529 SqFt
- Rooms
- 3 Beds + 3.5 Baths
The Real Estate District
Calgary
$ 915,000
- Type
- Single Family
- Size
- 1,895 SqFt
- Rooms
- 4 Beds + 3.5 Baths
Century 21 Bamber Realty LTD.
Calgary
$ 950,000
- Type
- Single Family
- Size
- 2,141 SqFt
- Rooms
- 4 Beds + 3.5 Baths
Century 21 Bamber Realty LTD.
Calgary
$ 1,875,000
- Type
- Single Family
- Size
- 2,622 SqFt
- Rooms
- 5 Beds + 4 Baths
Sotheby's International Realty Canada
 Copyright 2026 by the REALTORS® Association of Edmonton. All rights reserved.
Data is deemed reliable but is not guaranteed accurate by the REALTORS® Association of Edmonton.
The trademarks REALTOR®, REALTORS® and the REALTOR® logo are controlled by The Canadian Real Estate Association (CREA) and identify real estate professionals who are members of CREA. The trademarks MLS®, Multiple Listing Service® and the associated logos are owned by CREA and identify the quality of services provided by real estate professionals who are members of CREA. Used under license.
Information last updated on September 29, 2026 10:23 AM UTC
Copyright 2026 by the REALTORS® Association of Edmonton. All rights reserved.
Data is deemed reliable but is not guaranteed accurate by the REALTORS® Association of Edmonton.
The trademarks REALTOR®, REALTORS® and the REALTOR® logo are controlled by The Canadian Real Estate Association (CREA) and identify real estate professionals who are members of CREA. The trademarks MLS®, Multiple Listing Service® and the associated logos are owned by CREA and identify the quality of services provided by real estate professionals who are members of CREA. Used under license.
Information last updated on September 29, 2026 10:23 AM UTC
