







Address
4139 Bowlen Street Nw, Calgary, AB
Price
$ 899,999
Property Attributes
- ID#A2328597
- TypeSingle Family
- Listing Status Active
- MunicipalityCalgary
- CityCalgary
- AreaBrentwood
- NeighbourhoodBrentwood
- Postal CodeT2L 1P8
- StyleBungalow
- Year Built1961
- Price$ 899,999
- Bedrooms3+1
- Bathrooms2
- Half Bathrooms1
- Sqr Footage1068
Data Source:
Canadian Real Estate Association (CREA)
Property Description
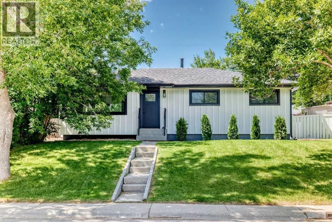
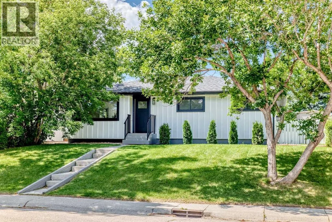
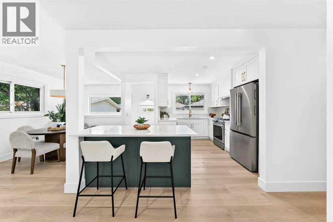
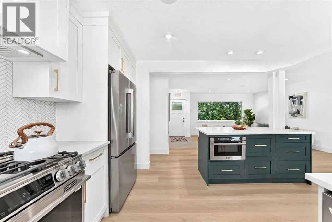
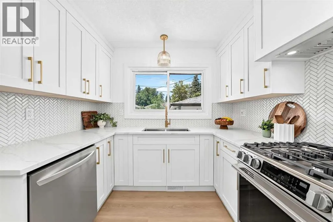
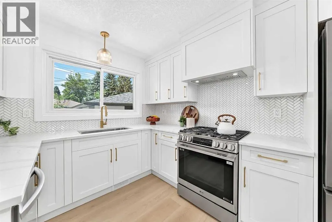
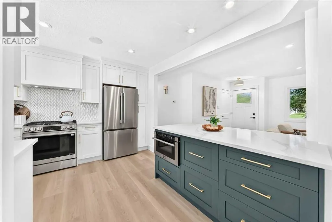
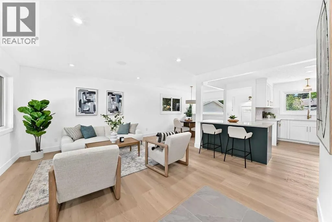
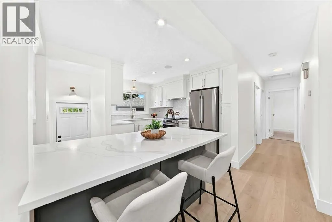
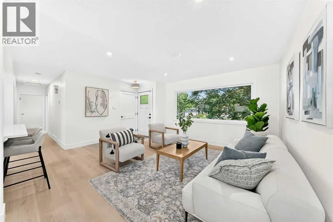
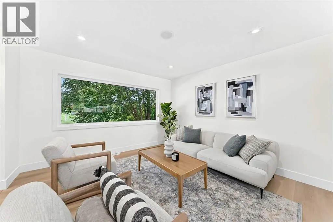
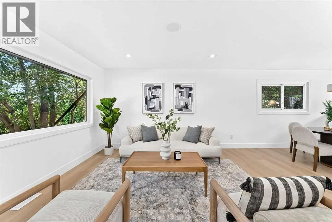
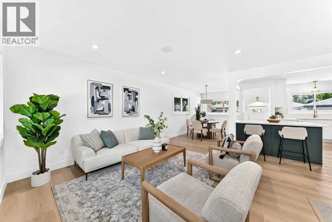
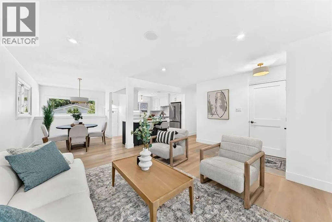
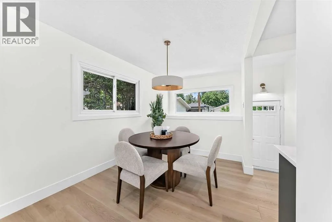
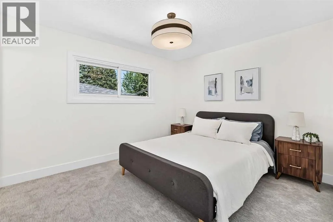
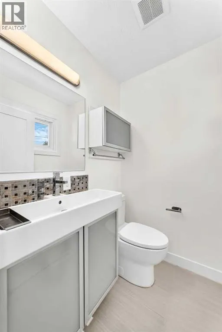
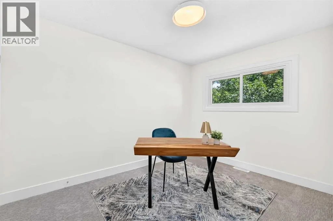
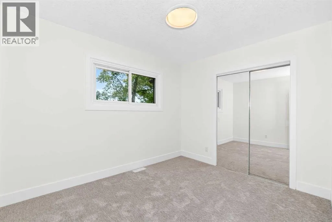
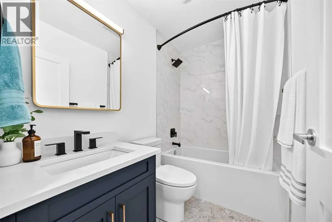
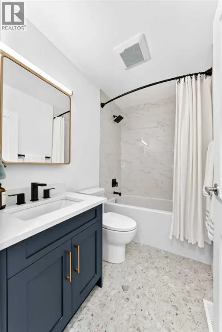
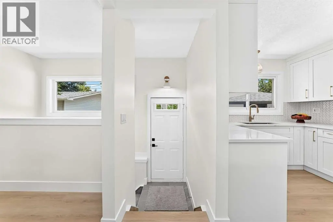
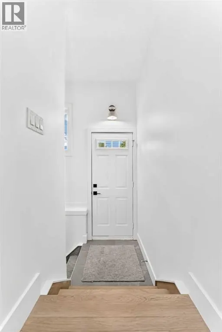
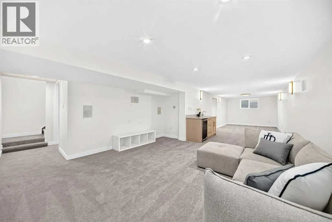
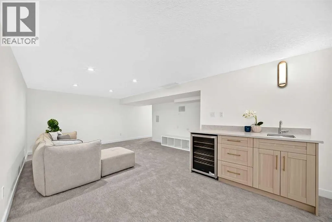
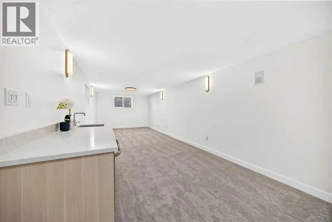
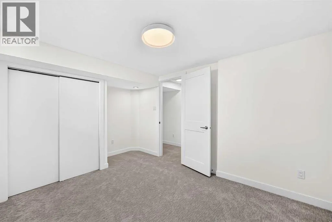
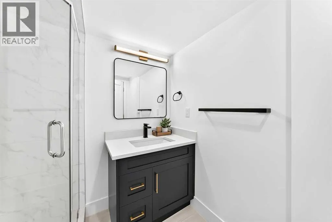
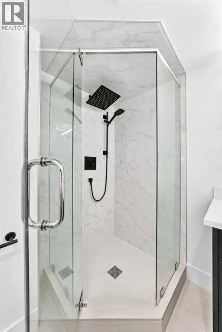
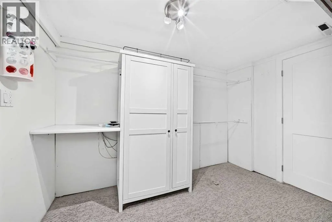
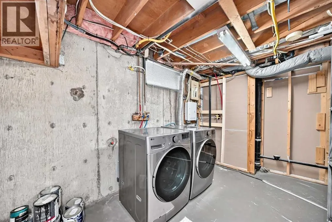
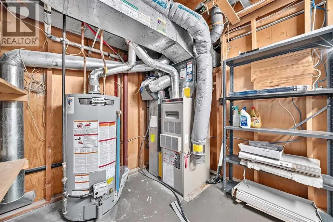
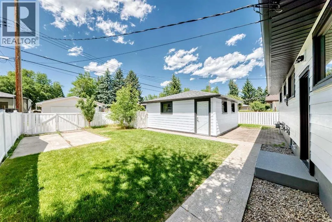
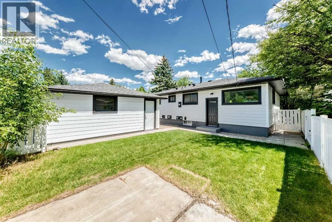
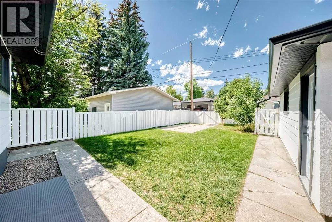
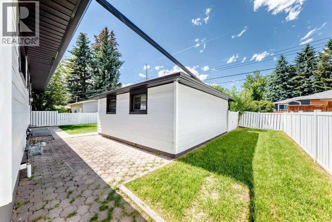
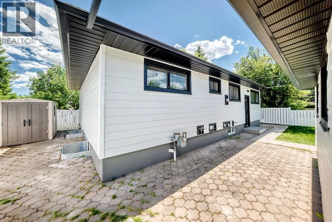
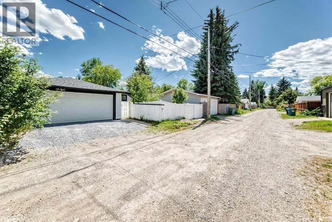
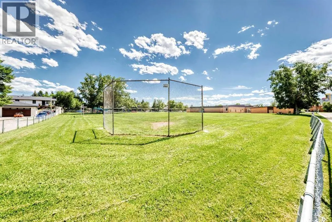
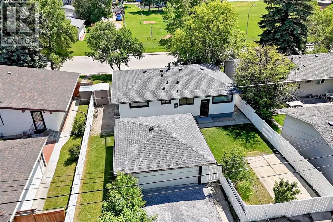
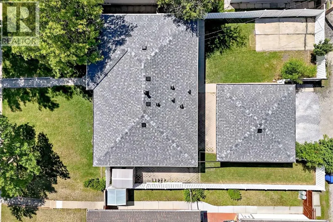
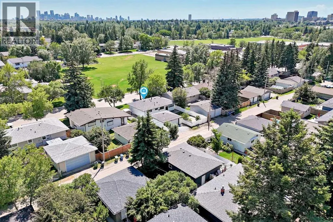
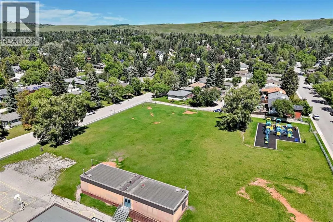
Location, location, location! Welcome to this fully renovated bungalow, perfectly situated on a large 5,500 sq ft lot on a quiet, tree-lined street in the highly sought-after community of Brentwood. Thoughtfully redesigned from top to bottom, this exceptional home offers modern luxury, timeless style, and everyday functionality—ideal for families and working professionals alike. Featuring 4 bedrooms, 3 bathrooms, and a bright, open-concept layout, the home is filled with natural light from large windows with new blinds and is freshly painted throughout in Benjamin Moore White Dove. New luxury vinyl flooring, carpet, tile, baseboards, and lighting fixtures add a polished finish throughout.At the heart of the home is a stunning chef-inspired kitchen featuring new quartz countertops, custom cabinetry, an oversized island, an LG appliance package including gas stove, refrigerator and dishwasher, Forno Chef microwave with drawer, and a striking custom hood fan. Updated HVAC floor vents, hood fan vent, two new bathroom fans with venting, and new electrical outlets throughout provide modern comfort and functionality. The spacious primary suite offers a beautifully appointed ensuite for privacy and convenience.The professionally finished lower level expands your living space with a generous family room and home theatre area, perfect for movie nights or watching the big game. A custom wet bar with new cabinetry, sink and beverage/wine fridge is ideal for entertaining. The fully equipped laundry room offers ample storage, new washer/dryer and new hot water tank, while an additional bedroom and bathroom provide flexibility for family, guests or a home office. Two new egress windows bring natural light to the lower level. Extensive exterior improvements include brand-new asphalt roof shingles with a 5-year warranty and new James Hardie siding with LP Smart Trim and Board and Batten detailing. A new Masonite exterior front door with privacy glass, new landscaping and a full y fenced backyard complete the exterior, with space to park your camper for outdoor adventures. The fully insulated oversized detached double garage features new drywall and epoxy flooring, providing excellent parking, storage and workspace. Additional upgrades include permitted new PEX plumbing and gas fitting for the range.Conveniently located just minutes from downtown, the University of Calgary, University District, Brentwood Shopping Centre, Nose Hill Park, Foothills Medical Centre, Alberta Children's Hospital, excellent schools, parks, pathways, transit and countless amenities. This rare move-in-ready home truly has it all and is a must-see property in one of Calgary's most desirable inner-city neighbourhoods. (id:7434)
* Sold date and price as reported on the RAE's MLS® System.
General Features
| Features | Back lane, Wet bar, Closet Organizers |
|---|---|
| Property Type | Single Family |
| Zoning Description | R-CG |
| CommunityName | Brentwood |
| Amenities | Park, Playground, Recreation Nearby, Schools, Shopping |
| Building Appliances | Washer, Refrigerator, Range - Gas, Dishwasher, Dryer, Microwave, Hood Fan |
| Building Architectural Style | Bungalow |
| Building Cooling Type | Central air conditioning |
| Parking Space Total | 3 |
| Foundation Type | Poured Concrete |
| Building Type | House |
| Ownership Type | Freehold |
| Building.StoriesTotal | 1 |
Interior Features
| Building Fireplace Present | False |
|---|---|
| Building Heating Type | Central heating |
| Basement Development | Finished |
| Basement Type | Full (Finished) |
| Construction Material | Wood frame |
| Construction Style Attachment | Detached |
| Flooring Type | Carpeted, Ceramic Tile, Concrete, Vinyl Plank |
| Living Area Range | 1068 |
| Bedrooms | 3+1 |
Exterior Features
| Land Amenities | Park, Playground, Recreation Nearby, Schools, Shopping |
|---|---|
| Landscape Features | Lawn |
| Fence Type | Fence |
Room Details
| Room | Dimensions | Level | Flooring | Details |
|---|---|---|---|---|
| 2pc Bathroom | 5.00 Ft x 4.50 Ft | Main level | ||
| 3pc Bathroom | 7.00 Ft x 6.92 Ft | Lower level | ||
| 4pc Bathroom | 4.92 Ft x 7.58 Ft | Main level | ||
| Bedroom | 11.25 Ft x 8.67 Ft | Main level | ||
| Dining room | 8.75 Ft x 9.92 Ft | Main level | ||
| Family room | 37.92 Ft x 14.25 Ft | Lower level | ||
| Furnace | 11.17 Ft x 13.67 Ft | Lower level | ||
| Kitchen | 12.83 Ft x 13.58 Ft | Main level | ||
| Living room | 12.83 Ft x 13.75 Ft | Main level | ||
| Other | 4.17 Ft x 7.42 Ft | Main level | ||
| Primary Bedroom | 12.17 Ft x 10.17 Ft | Main level | ||
| Storage | 11.00 Ft x 9.67 Ft | Lower level |
Amenities
- Views
- New Construction
- Adult 55+
- Lease To Own
- No Strata Fees
- Furnished
- Primary On Main
- Air Conditioning
- Seller Finance
- Green
- Fixer Upper
- Horse
- Golf
- Fireplace
- Deck
- Garage
- Basement
- Pool

Property vs Single Family Average in T2L 1P8
Price
Year Built
In The Neighbourhood
Calgary
$ 1,375,000
- Type
- Single Family
- Size
- 1,404 SqFt
- Rooms
- 4 Beds + 3 Baths
Century 21 Bamber Realty LTD.
Calgary
$ 898,000
- Type
- Single Family
- Size
- 1,990 SqFt
- Rooms
- 4 Beds + 3 Baths
Real Estate Professionals Inc.
Calgary
$ 674,900
- Type
- Single Family
- Size
- 1,068 SqFt
- Rooms
- 4 Beds + 2 Baths
RE/MAX House of Real Estate
Calgary
$ 739,900
- Type
- Single Family
- Size
- 1,290 SqFt
- Rooms
- 3 Beds + 1.5 Baths
Royal LePage Benchmark
 Copyright 2026 by the REALTORS® Association of Edmonton. All rights reserved.
Data is deemed reliable but is not guaranteed accurate by the REALTORS® Association of Edmonton.
The trademarks REALTOR®, REALTORS® and the REALTOR® logo are controlled by The Canadian Real Estate Association (CREA) and identify real estate professionals who are members of CREA. The trademarks MLS®, Multiple Listing Service® and the associated logos are owned by CREA and identify the quality of services provided by real estate professionals who are members of CREA. Used under license.
Information last updated on September 27, 2026 10:08 AM UTC
Copyright 2026 by the REALTORS® Association of Edmonton. All rights reserved.
Data is deemed reliable but is not guaranteed accurate by the REALTORS® Association of Edmonton.
The trademarks REALTOR®, REALTORS® and the REALTOR® logo are controlled by The Canadian Real Estate Association (CREA) and identify real estate professionals who are members of CREA. The trademarks MLS®, Multiple Listing Service® and the associated logos are owned by CREA and identify the quality of services provided by real estate professionals who are members of CREA. Used under license.
Information last updated on September 27, 2026 10:08 AM UTC
