








Address
9, 190061 Twp Rd 654, Rural Athabasca County, AB
Price
$ 599,000
Property Attributes
- ID#A2328237
- TypeSingle Family
- Listing Status Active
- MunicipalityRural Athabasca County
- CityRural Athabasca County
- AreaRural Athabasca County
- Postal CodeT0A 0M0
- Style
- Year Built2019
- Price$ 599,000
- Bedrooms1+2
- Bathrooms2
- Half Bathrooms1
- Sqr Footage1100
- Lot Size2.84 Acres
Data Source:
Canadian Real Estate Association (CREA)
Property Description
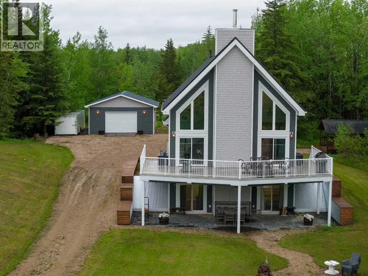
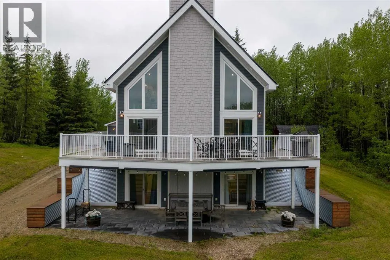
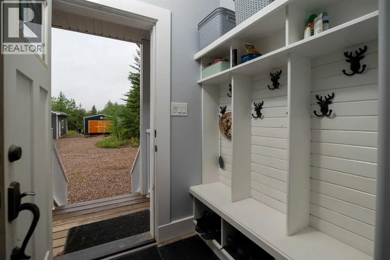
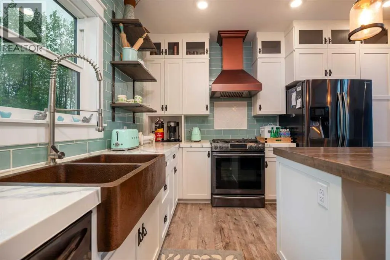
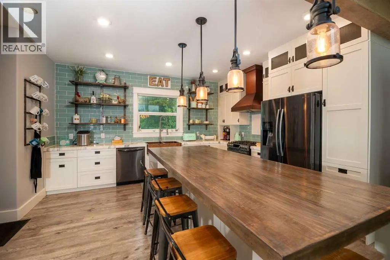
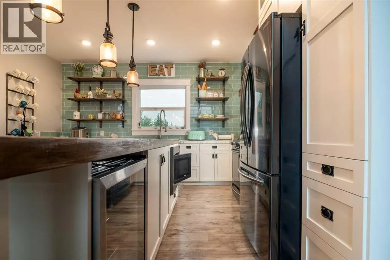
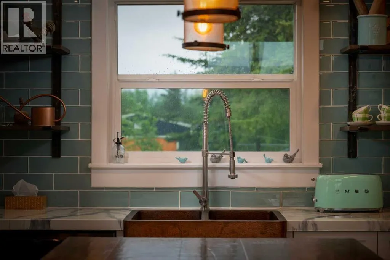
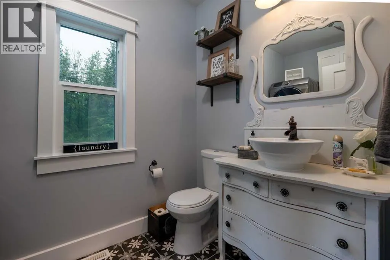
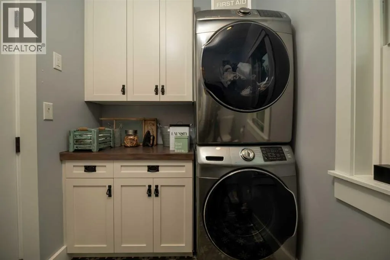
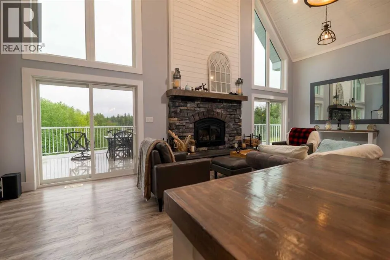
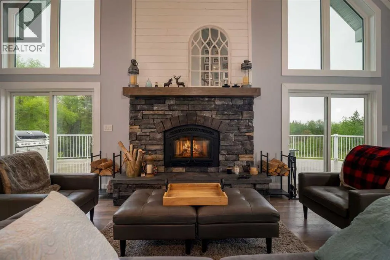
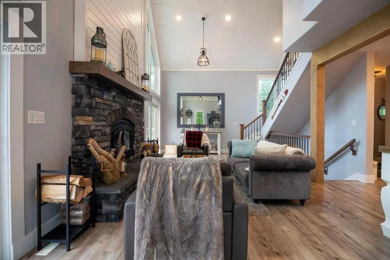
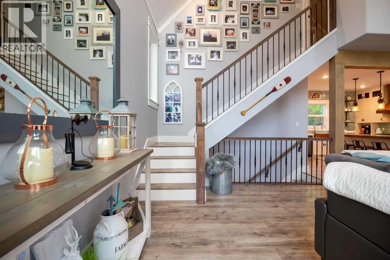
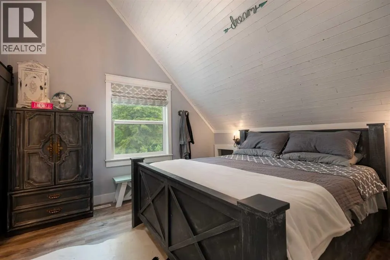
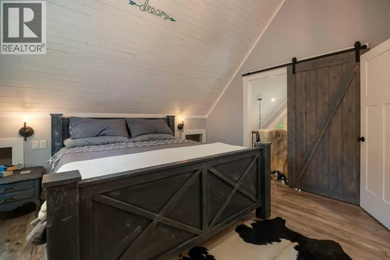
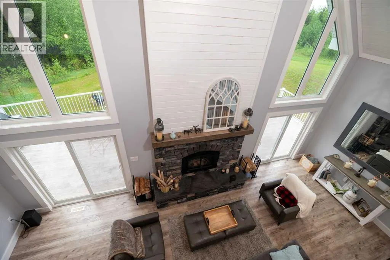
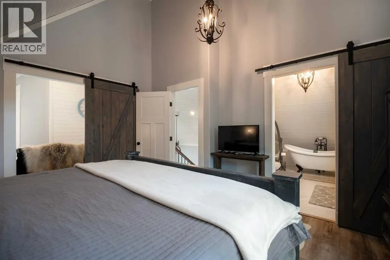
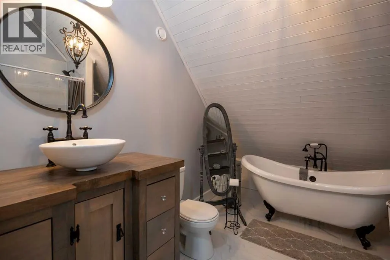
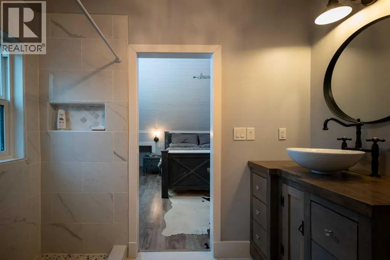
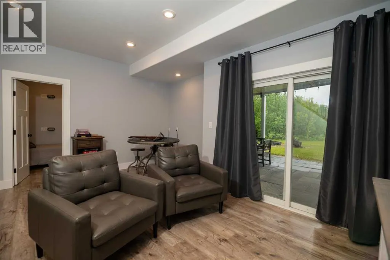
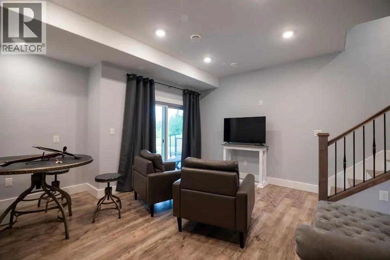
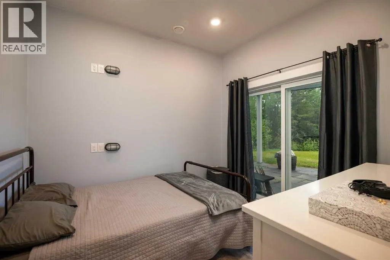
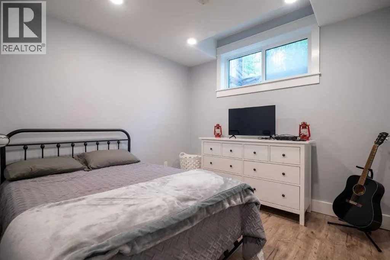
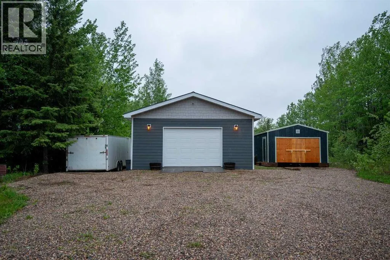
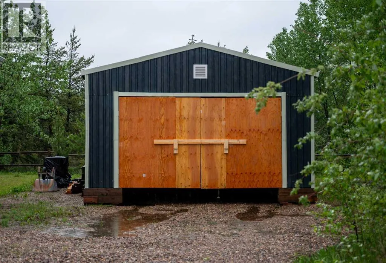
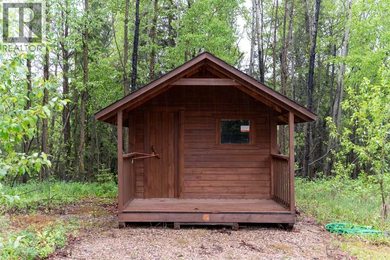
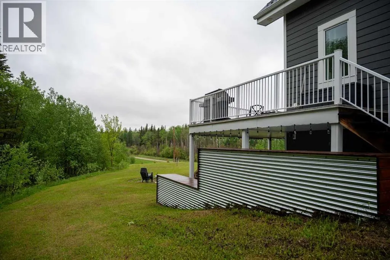
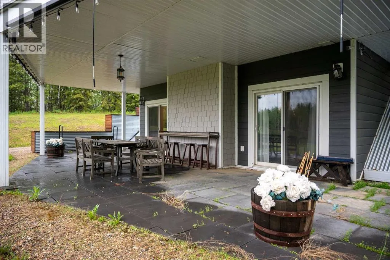
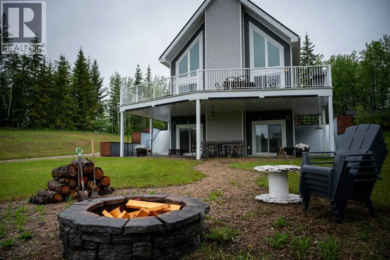
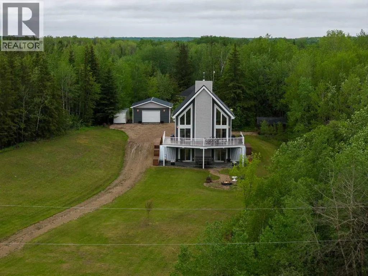
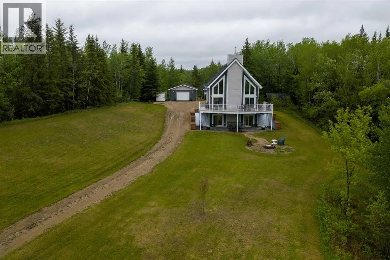
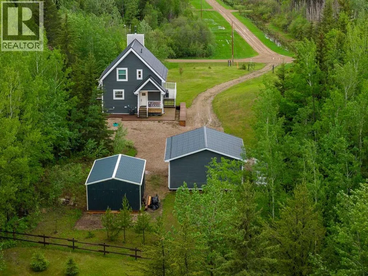
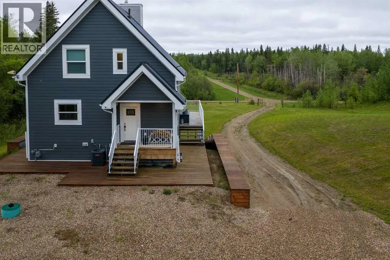
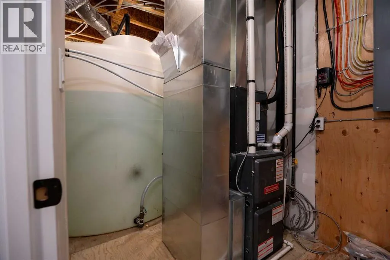
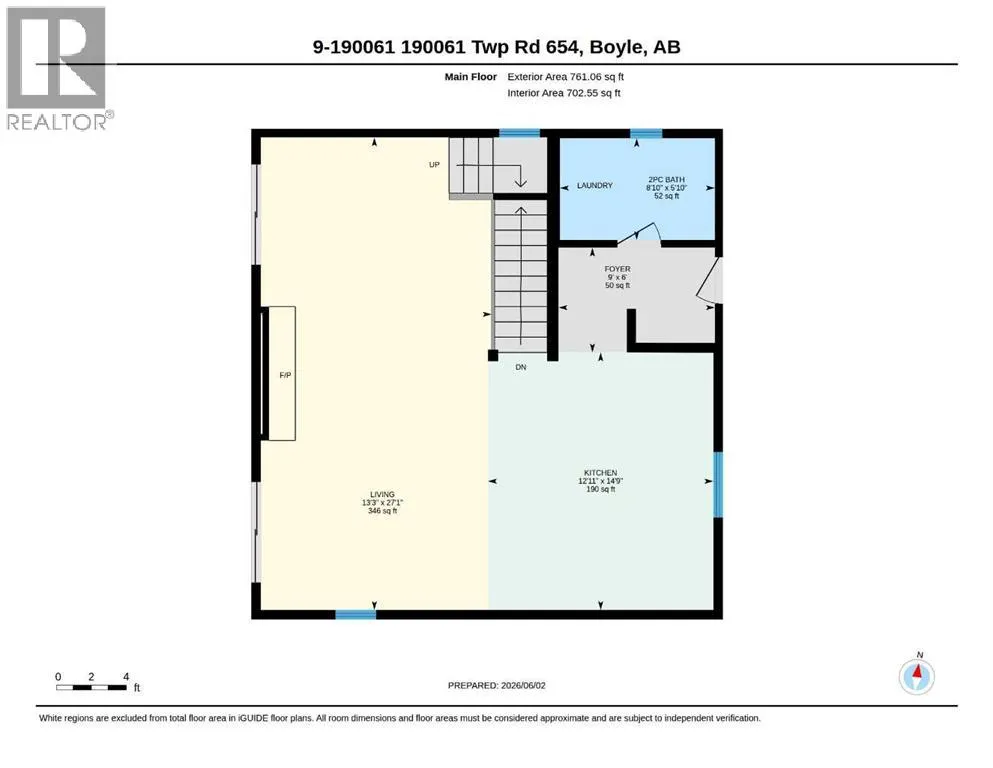
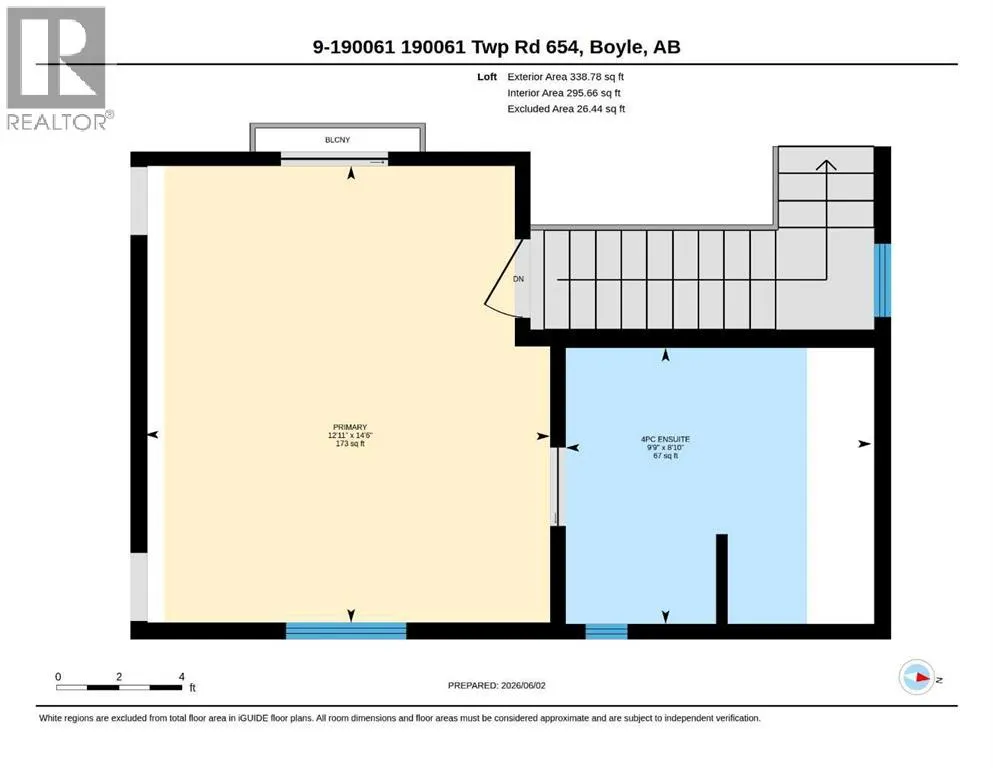
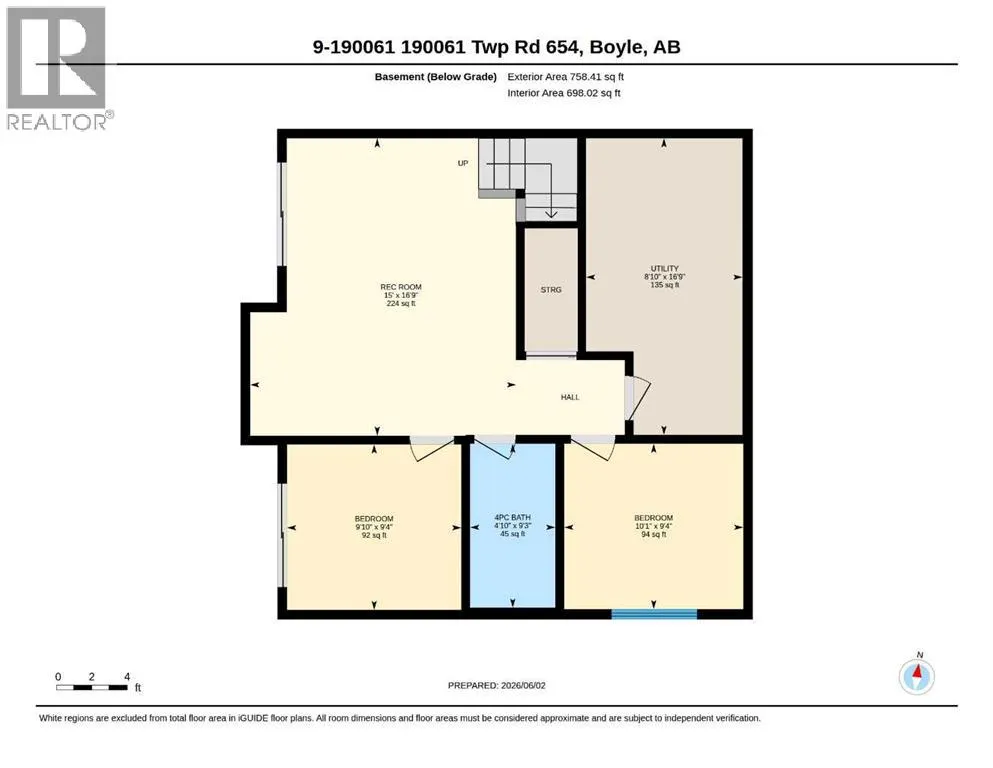
Welcome to this truly beautiful open concept fully developed custom home with over 1660 sq' of total living space, in the heart of Athabasca County near Skeleton Lake. As you enter the front entrance on the main floor you will notice custom storage spaces for your outerwear. Off to the side you will find a 1/2 bath with main floor laundry. Heading into the kitchen area you will appreciate the beautiful custom kitchen cabinets with a massive island, wall tile, custom counter tops, custom wall shelves, copper apron sink, and copper hood fan over top of the gas range. Heading into the living room area you will find a wood burning fireplace completed with brick and a wooden mantel top. The wall area above the fireplace is finished with shiplap which extends to the peak of the massive vaulted ceiling which is also completed with shiplap, custom wooden ceiling beams, and a ceiling fan. The living room offers massive windows on each side of the fireplace and a sliding patio door which leads onto the large deck. Leading upstairs to the loft you will find a primary bedroom with a balcony and barn doors overlooking the living room area. In the ensuite, you will also find a custom tile shower and claw foot soaker tub with a tile floor. As you head into the basement you will find a family room, two additional bedrooms, a full bathroom, a mechanical room, and a storage area underneath the stairs. The walkout basement space offers two large patio doors below the covered deck. As you step outside, you will notice large patio blocks that provide a base and a nice, shaded patio area under the deck which is perfect for relaxing on a hot day. Outside of the home there are several areas for family and friends to gather. The property also offers a fire pit area and tons of storage for all of your toys including a 24' x 24' wired detached garage, a 16' x 24' metal storage building, and a storage shed. There is also a 30 amp RV plug for visitors. This property is very private with lots of trees on 2.84 acres, and it also has air conditioning for added comfort on warm days. The foundation of the home is also wrapped with foundation wrap for added protection. This is truly a one-of-a-kind property which is great for year-round living or as a summer cottage, and it must be viewed to be fully appreciated. (id:7434)
* Sold date and price as reported on the RAE's MLS® System.
General Features
| Features | PVC window |
|---|---|
| Community Features | Golf Course Development, Lake Privileges, Fishing |
| Property Type | Single Family |
| Zoning Description | CR1 |
| Amenities | Golf Course, Schools, Water Nearby |
| Building Appliances | Refrigerator, Gas stove(s), Dishwasher, Microwave, Hood Fan, Washer & Dryer |
| Building Basement Features | Walk out |
| Building Cooling Type | Central air conditioning |
| Parking Space Total | 10 |
| Building Type | House |
| Ownership Type | Freehold |
| Building.StoriesTotal | 2 |
Interior Features
| Building Fireplace Present | True |
|---|---|
| Building Fireplace Total | 1 |
| Building Heating Type | Other, Forced air |
| Building Heating Fuel | Natural gas |
| Basement Development | Finished |
| Basement Type | Full (Finished) |
| Construction Material | Wood frame |
| Construction Style Attachment | Detached |
| Flooring Type | Ceramic Tile, Laminate |
| Living Area Range | 1100 |
| Bedrooms | 1+2 |
Exterior Features
| Structure | Shed, Deck |
|---|---|
| Land Amenities | Golf Course, Schools, Water Nearby |
| Landscape Features | Landscaped, Lawn |
| Sewer | Holding Tank |
| Exterior Finish | Composite Siding |
| Fence Type | Not fenced |
Room Details
| Room | Dimensions | Level | Flooring | Details |
|---|---|---|---|---|
| 2pc Bathroom | 8.83 Ft x 5.08 Ft | Main level | ||
| 4pc Bathroom | 9.25 Ft x 4.83 Ft | Basement | ||
| Bedroom | 10.08 Ft x 9.33 Ft | Basement | ||
| Foyer | 9.00 Ft x 6.00 Ft | Main level | ||
| Furnace | 8.83 Ft x 16.75 Ft | Basement | ||
| Living room | 27.08 Ft x 13.25 Ft | Main level | ||
| Other | 14.75 Ft x 12.92 Ft | Main level | ||
| Primary Bedroom | 14.50 Ft x 12.92 Ft | Second level | ||
| Recreational, Games room | 15.00 Ft x 16.75 Ft | Basement |
Amenities
- Views
- New Construction
- Adult 55+
- Lease To Own
- No Strata Fees
- Furnished
- Primary On Main
- Air Conditioning
- Seller Finance
- Green
- Fixer Upper
- Horse
- Golf
- Fireplace
- Deck
- Garage
- Basement
- Pool

Property vs Single Family Average in T0A 0M0
Price
Year Built
 Copyright 2026 by the REALTORS® Association of Edmonton. All rights reserved.
Data is deemed reliable but is not guaranteed accurate by the REALTORS® Association of Edmonton.
The trademarks REALTOR®, REALTORS® and the REALTOR® logo are controlled by The Canadian Real Estate Association (CREA) and identify real estate professionals who are members of CREA. The trademarks MLS®, Multiple Listing Service® and the associated logos are owned by CREA and identify the quality of services provided by real estate professionals who are members of CREA. Used under license.
Information last updated on September 28, 2026 3:00 AM UTC
Copyright 2026 by the REALTORS® Association of Edmonton. All rights reserved.
Data is deemed reliable but is not guaranteed accurate by the REALTORS® Association of Edmonton.
The trademarks REALTOR®, REALTORS® and the REALTOR® logo are controlled by The Canadian Real Estate Association (CREA) and identify real estate professionals who are members of CREA. The trademarks MLS®, Multiple Listing Service® and the associated logos are owned by CREA and identify the quality of services provided by real estate professionals who are members of CREA. Used under license.
Information last updated on September 28, 2026 3:00 AM UTC
