










Address
59 Cornerbrook Avenue Ne, Calgary, AB
Price
$ 639,888
Property Attributes
- ID#A2324976
- TypeSingle Family
- Listing Status Active
- MunicipalityCalgary
- CityCalgary
- AreaCornerstone
- NeighbourhoodCornerstone
- Postal CodeT3N 1M1
- Style
- Year Built2019
- Price$ 639,888
- Bedrooms3+1
- Bathrooms4
- Half Bathrooms0
- Sqr Footage1800
Data Source:
Canadian Real Estate Association (CREA)
Property Description
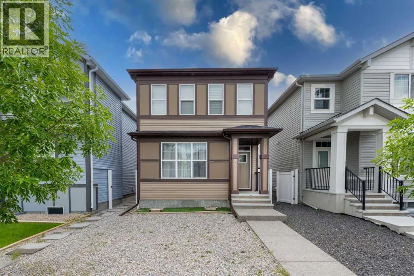
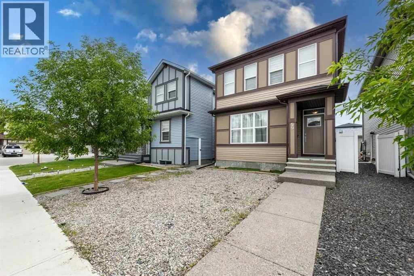
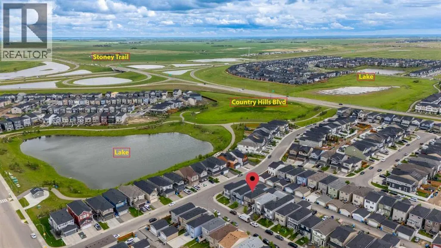
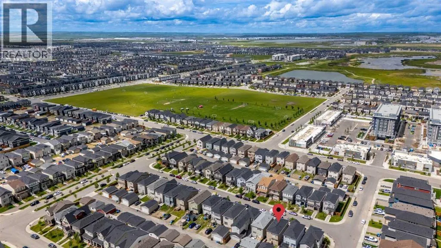
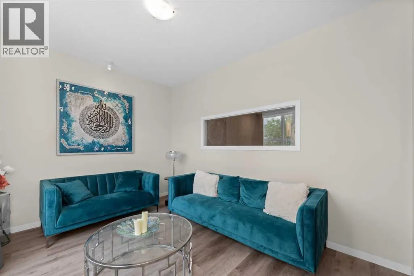
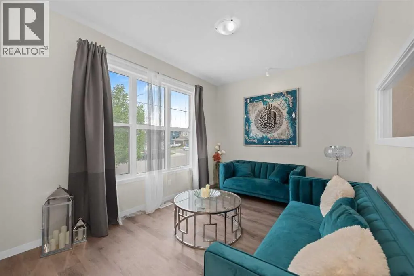
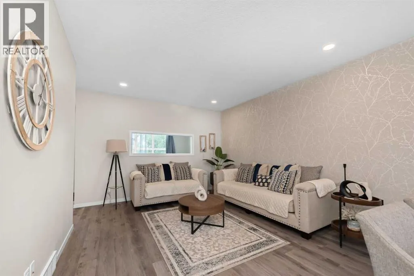
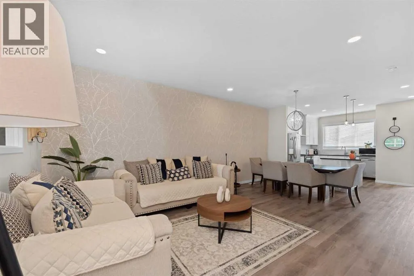
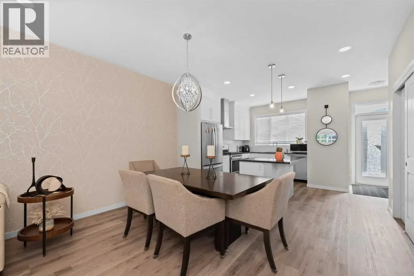
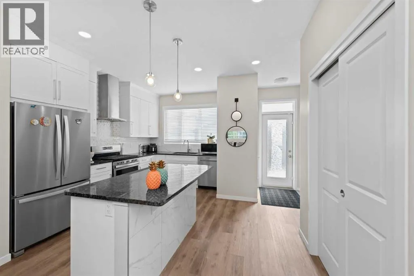
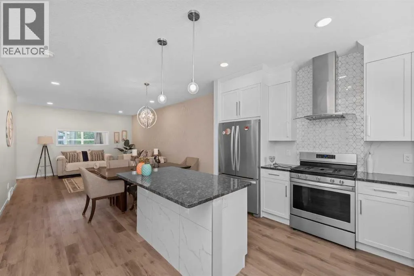
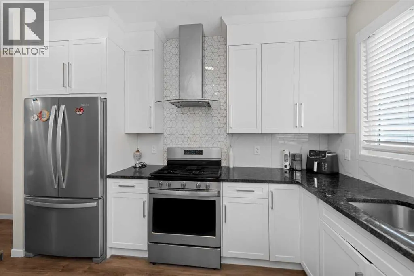
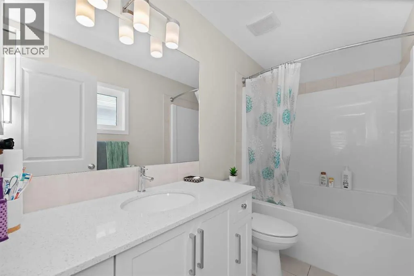
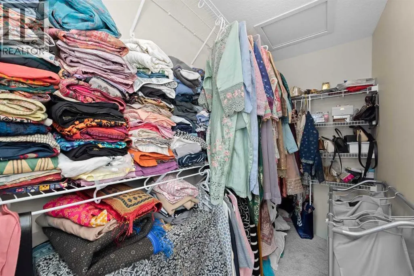
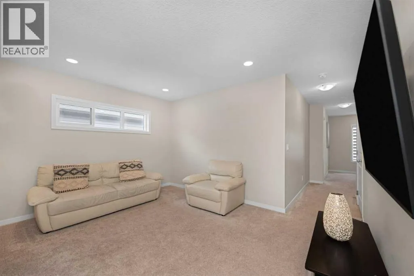
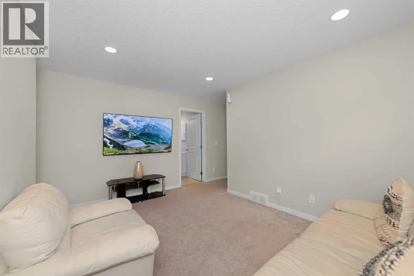
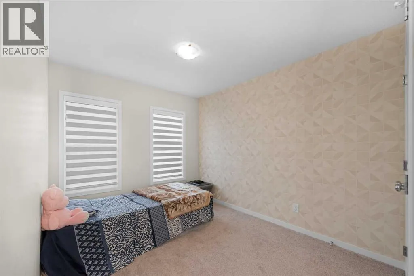
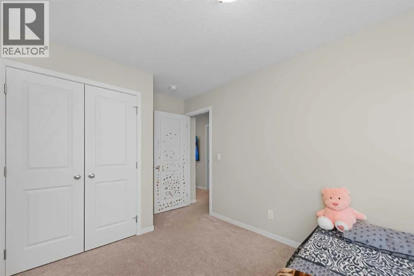
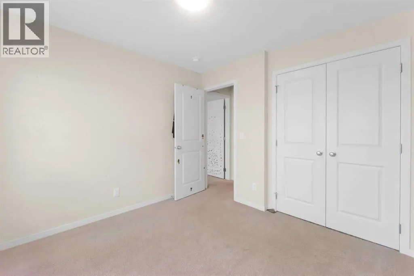
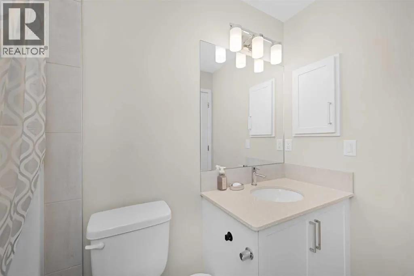
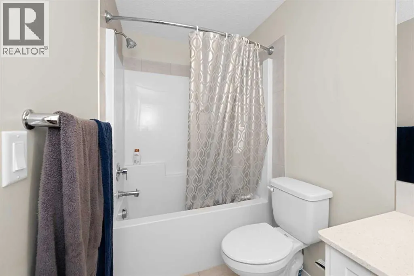
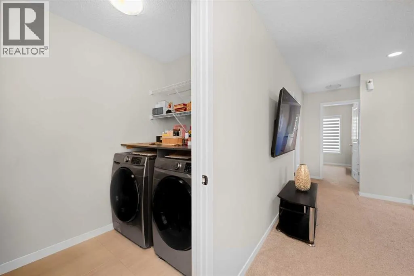
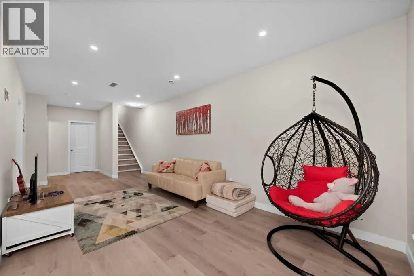
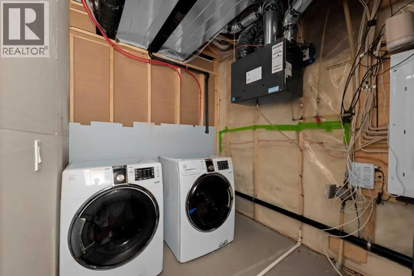
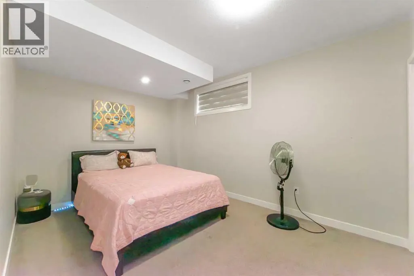
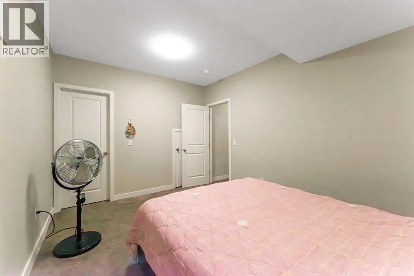
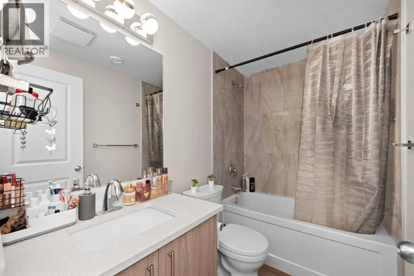
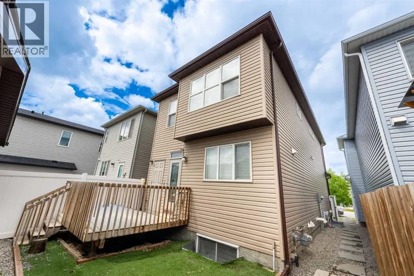
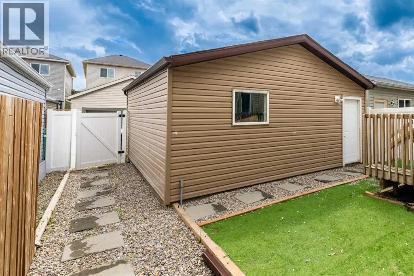
Welcome to this beautifully designed four-bedroom home featuring a one-bedroom Illegal basement suite, offering a perfect blend of elegance and functionality. Constructed in 2019 and spanning over 1800 square feet, this home boasts an open-concept main floor adorned with large windows that flood the space with natural light. A flex room with a full bathroom provides additional versatility, while a modern kitchen equipped with quartz countertops, stainless steel appliances, a spacious pantry, and ample cabinetry caters to culinary enthusiasts.Ascending to the upper level, you will discover a spacious bonus room, a serene primary bedroom with an ensuite bathroom, two additional bedrooms, a third full bathroom, and a convenient upper-level laundry room. The Illegal basement suite, conveniently located on the ground floor, offers its own separate entrance, kitchen, family room, bedroom, full bathroom, and dedicated laundry facilities, making it ideal for extended family or rental income generation.This home also includes a detached garage and is strategically situated within walking distance to ponds, parks, Chalo-Freshco Plaza, Shoppers Drug Mart, major banks, food outlets, the future Gurdwara Sahib, and a city-approved future high school. This is an exceptional opportunity for families or investors seeking a stunning and versatile property. (id:7434)
* Sold date and price as reported on the RAE's MLS® System.
General Features
| Features | See remarks, Back lane |
|---|---|
| Property Type | Single Family |
| Zoning Description | R-G |
| CommunityName | Cornerstone |
| Amenities | Park, Playground, Schools, Shopping |
| Building Appliances | Washer, Refrigerator, Gas stove(s), Dishwasher, Stove, Dryer, Hood Fan, Washer & Dryer |
| Building Basement Features | Separate entrance, Suite |
| Building Cooling Type | None |
| Parking Space Total | 2 |
| Foundation Type | Poured Concrete |
| Building Type | House |
| Ownership Type | Freehold |
| Building.StoriesTotal | 2 |
Interior Features
| Building Fireplace Present | False |
|---|---|
| Building Heating Type | Forced air |
| Basement Development | Finished |
| Basement Type | Full (Finished) |
| Construction Material | Wood frame |
| Construction Style Attachment | Detached |
| Flooring Type | Carpeted, Laminate, Vinyl |
| Living Area Range | 1800 |
| Bedrooms | 3+1 |
Exterior Features
| Structure | Deck |
|---|---|
| Land Amenities | Park, Playground, Schools, Shopping |
| Landscape Features | Landscaped |
| Exterior Finish | Vinyl siding |
| Fence Type | Fence |
Room Details
| Room | Dimensions | Level | Flooring | Details |
|---|---|---|---|---|
| 4pc Bathroom | 4.92 Ft x 9.42 Ft | Upper Level | ||
| Bedroom | 9.67 Ft x 9.92 Ft | Upper Level | ||
| Den | 13.00 Ft x 9.92 Ft | Main level | ||
| Dining room | 13.17 Ft x 6.58 Ft | Main level | ||
| Family room | 13.58 Ft x 13.92 Ft | Upper Level | ||
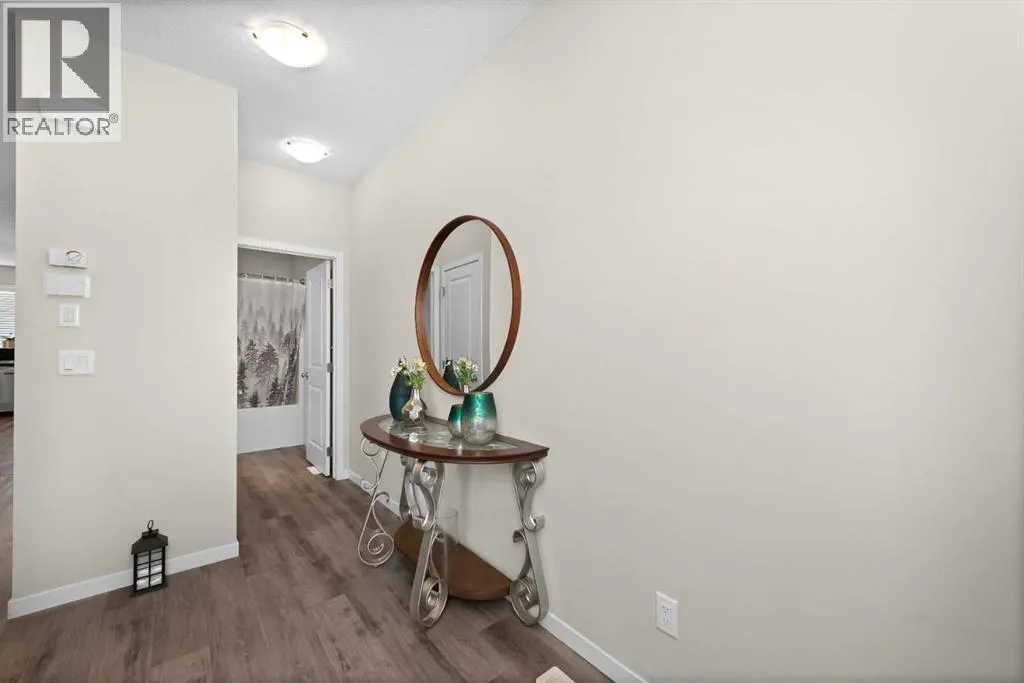
| Foyer | 5.42 Ft x 14.08 Ft | Main level | ||
| Furnace | 7.00 Ft x 13.67 Ft | Basement | ||
| Kitchen | 13.00 Ft x 12.25 Ft | Main level | ||
| Laundry room | 5.00 Ft x 7.58 Ft | Upper Level | ||
| Living room | 13.50 Ft x 14.83 Ft | Main level | ||
| Primary Bedroom | 10.92 Ft x 12.00 Ft | Upper Level | ||
| Recreational, Games room | 10.50 Ft x 28.00 Ft | Basement |
Amenities
- Views
- New Construction
- Adult 55+
- Lease To Own
- No Strata Fees
- Furnished
- Primary On Main
- Air Conditioning
- Seller Finance
- Green
- Fixer Upper
- Horse
- Golf
- Fireplace
- Deck
- Garage
- Basement
- Pool

Property vs Single Family Average in T3N 1M1
Price
Year Built
 Copyright 2026 by the REALTORS® Association of Edmonton. All rights reserved.
Data is deemed reliable but is not guaranteed accurate by the REALTORS® Association of Edmonton.
The trademarks REALTOR®, REALTORS® and the REALTOR® logo are controlled by The Canadian Real Estate Association (CREA) and identify real estate professionals who are members of CREA. The trademarks MLS®, Multiple Listing Service® and the associated logos are owned by CREA and identify the quality of services provided by real estate professionals who are members of CREA. Used under license.
Information last updated on September 27, 2026 10:08 AM UTC
Copyright 2026 by the REALTORS® Association of Edmonton. All rights reserved.
Data is deemed reliable but is not guaranteed accurate by the REALTORS® Association of Edmonton.
The trademarks REALTOR®, REALTORS® and the REALTOR® logo are controlled by The Canadian Real Estate Association (CREA) and identify real estate professionals who are members of CREA. The trademarks MLS®, Multiple Listing Service® and the associated logos are owned by CREA and identify the quality of services provided by real estate professionals who are members of CREA. Used under license.
Information last updated on September 27, 2026 10:08 AM UTC
