
Address
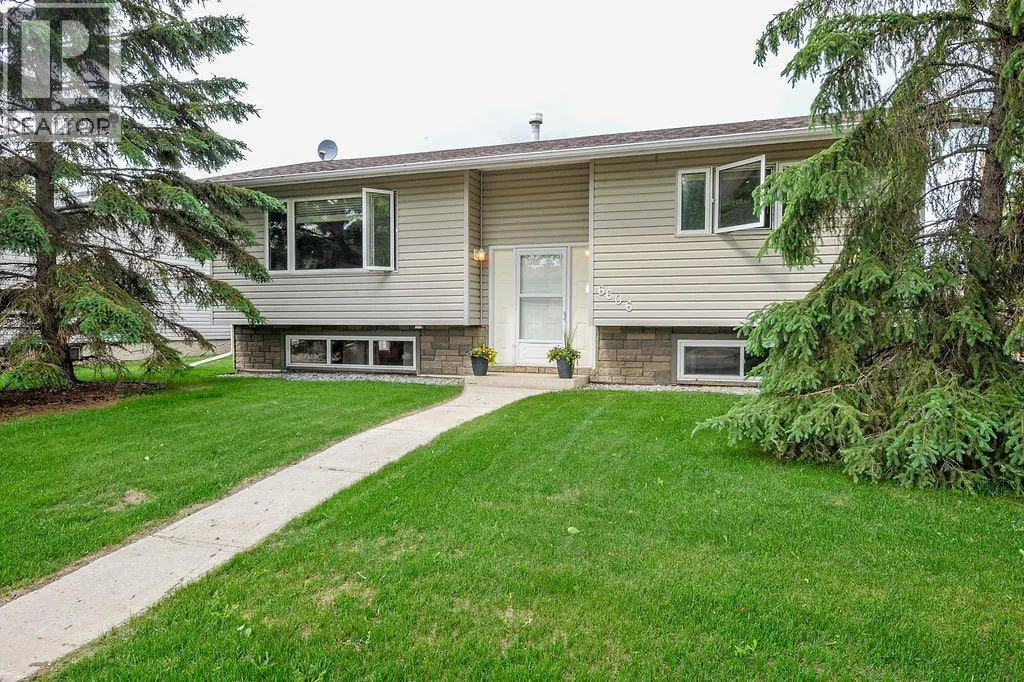
6606 44 Avenue, Camrose, AB
Price
$ 379,000
Property Attributes
- ID#A2322895
- TypeSingle Family
- Listing Status Active
- MunicipalityCamrose
- CityCamrose
- AreaWestmount
- NeighbourhoodWestmount
- Postal CodeT4V 2T9
- StyleBi-level
- Year Built1974
- Price$ 379,000
- Bedrooms2+2
- Bathrooms2
- Half Bathrooms0
- Sqr Footage1040
Data Source:
Canadian Real Estate Association (CREA)
Property Description
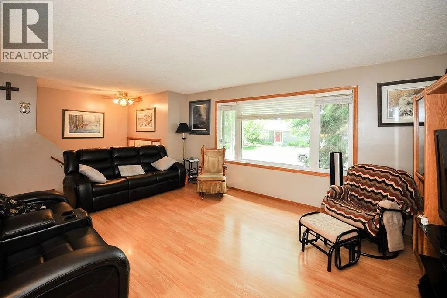
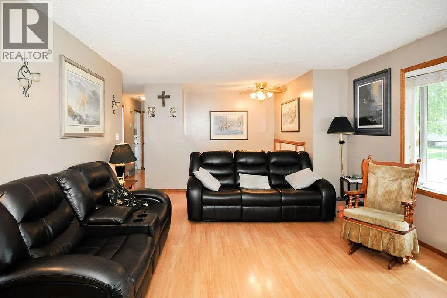
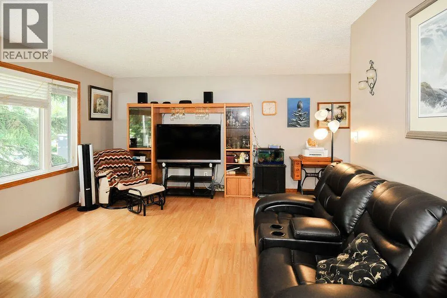
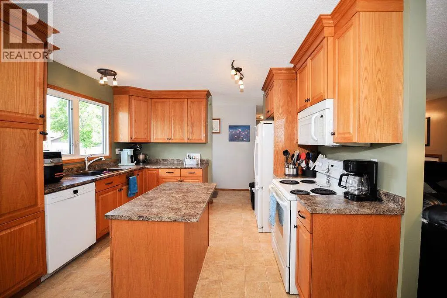
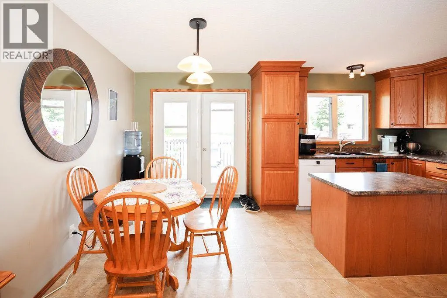
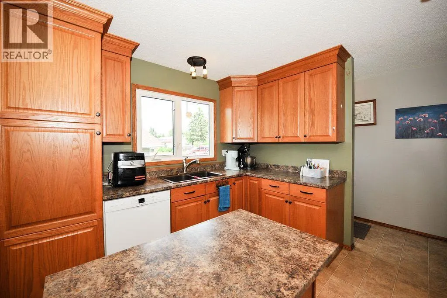
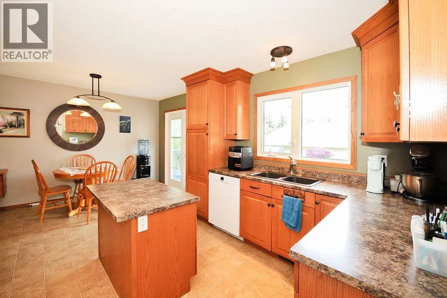
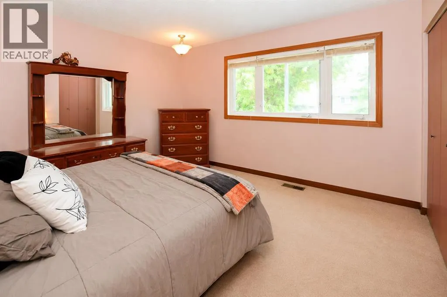
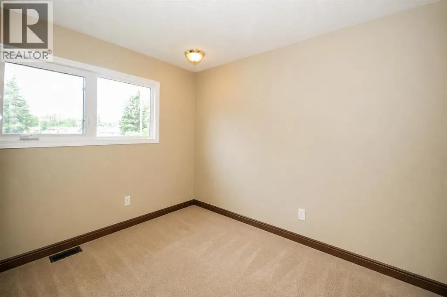
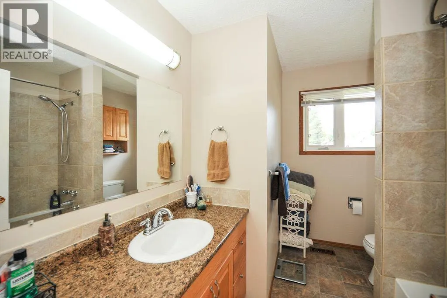
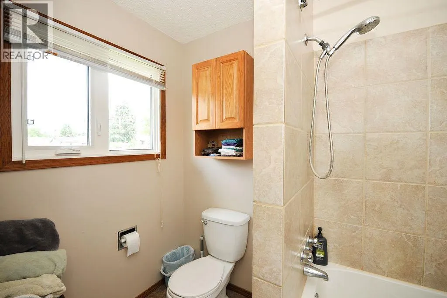
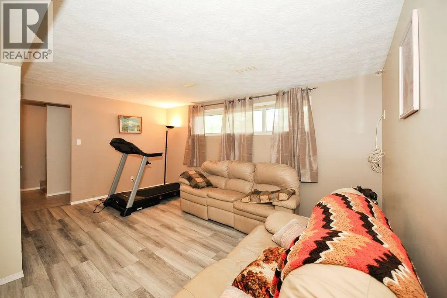
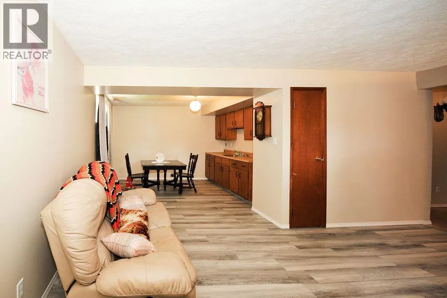
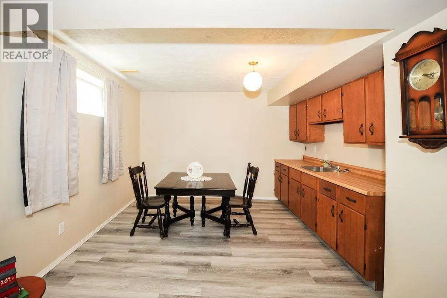
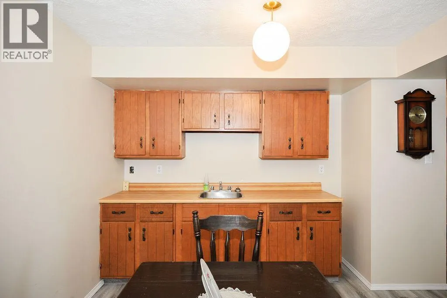
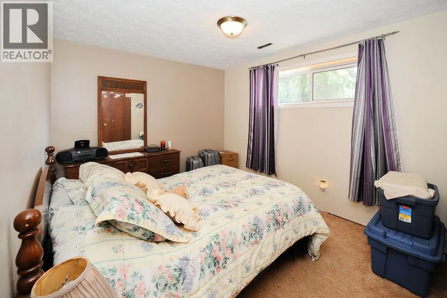
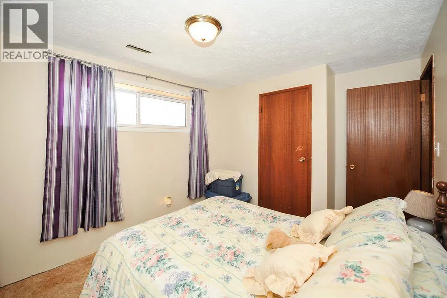
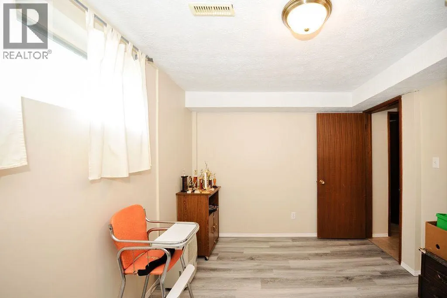
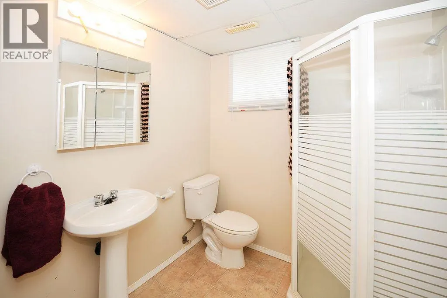
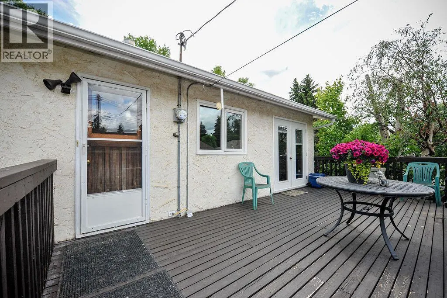
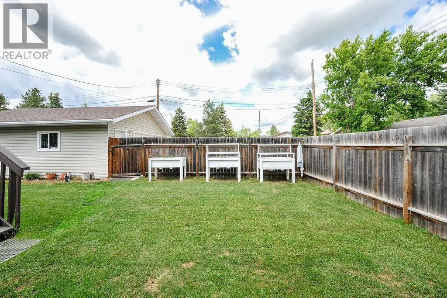
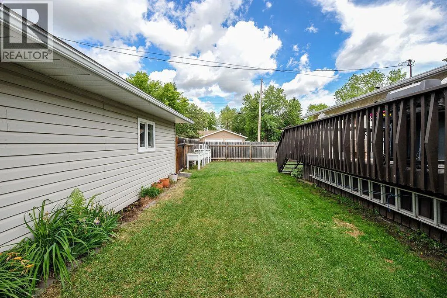
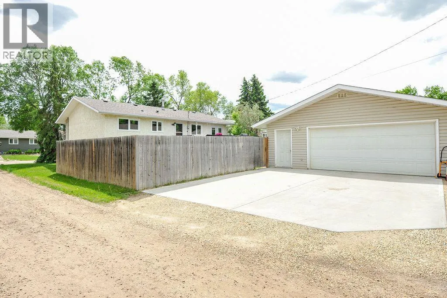
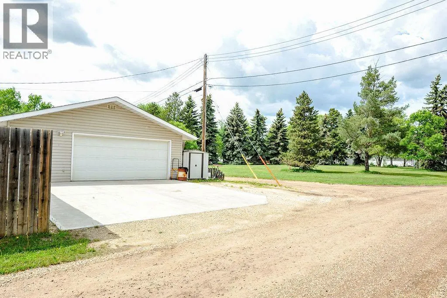
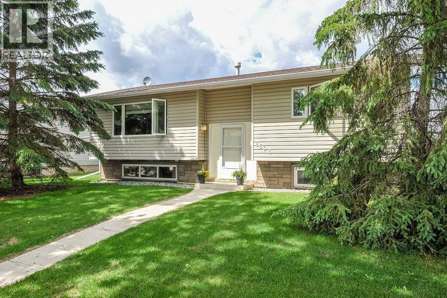
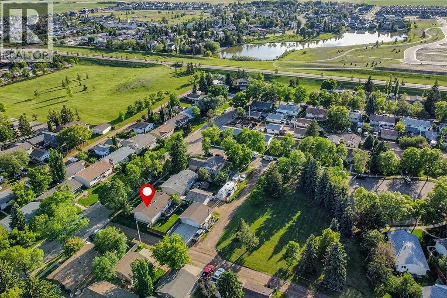
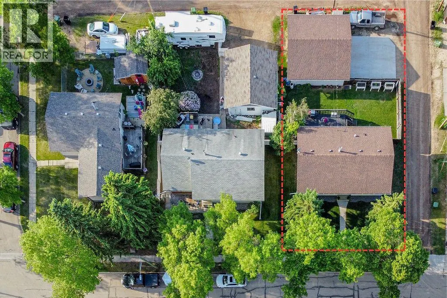
Welcome home! Nestled in a quiet neighborhood close to west end shopping, this 4 bedroom, 2 bathroom bi-level offers the perfect blend of comfort, space, and convenience. Backing onto green space and available for quick possession, this property is an excellent opportunity for families, first-time buyers, or investors alike.Step inside to a bright and spacious living room filled with natural light, creating a warm and inviting atmosphere. The eat-in kitchen features plenty of cabinets and countertop space, making meal prep and entertaining a breeze. Patio doors lead directly to the large deck, seamlessly extending your living space outdoors and providing the perfect spot for summer BBQs, morning coffee, or relaxing evenings overlooking the fenced backyard where kids and pets can play safely.The main floor offers two comfortable bedrooms and a 4-piece bathroom, while the fully finished basement provides even more living space with a generous rec room highlighted by large windows that keep the lower level bright and welcoming. A convenient kitchenette adds flexibility for guests or entertaining. You'll also find two additional bedrooms, a 3-piece bathroom, and plenty of storage space downstairs.Outside, the oversized detached double garage and driveway provide ample parking and storage. With a desirable location, functional layout, fenced yard, this home is ready for its next owners to move in and enjoy. (id:7434)
* Sold date and price as reported on the RAE's MLS® System.
General Features
| Features | PVC window |
|---|---|
| Property Type | Single Family |
| Zoning Description | R1 |
| CommunityName | Westmount |
| Amenities | Park, Shopping |
| Building Appliances | See remarks |
| Building Architectural Style | Bi-level |
| Building Cooling Type | None |
| Parking Space Total | 4 |
| Foundation Type | Poured Concrete |
| Building Type | House |
| Ownership Type | Freehold |
Interior Features
| Building Fireplace Present | False |
|---|---|
| Building Heating Type | Forced air |
| Basement Development | Finished |
| Basement Type | Full (Finished) |
| Construction Style Attachment | Detached |
| Flooring Type | Carpeted, Laminate, Linoleum |
| Living Area Range | 1040 |
| Bedrooms | 2+2 |
Exterior Features
| Structure | Deck |
|---|---|
| Land Amenities | Park, Shopping |
| Exterior Finish | Vinyl siding |
| Fence Type | Fence |
Room Details
| Room | Dimensions | Level | Flooring | Details |
|---|---|---|---|---|
| 3pc Bathroom | Measurements not available | Basement | ||
| 4pc Bathroom | Measurements not available | Main level | ||
| Bedroom | 9.17 Ft x 9.67 Ft | Main level | ||
| Bonus Room | 11.92 Ft x 11.25 Ft | Basement | ||
| Dining room | 8.42 Ft x 12.08 Ft | Main level | ||
| Kitchen | 10.00 Ft x 11.75 Ft | Main level | ||
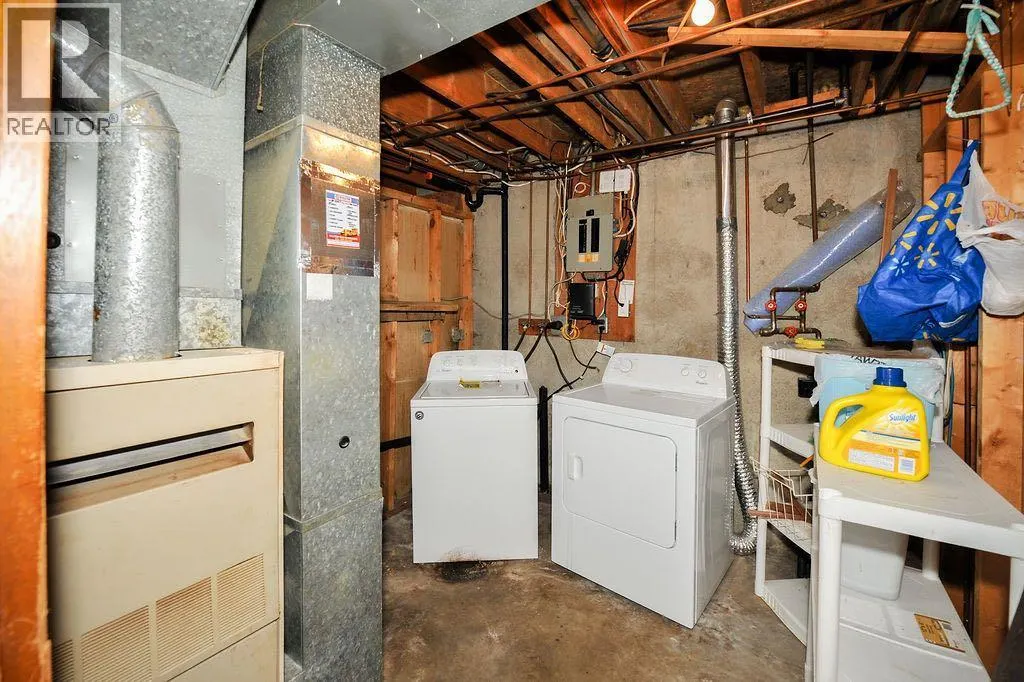
| Laundry room | 8.75 Ft x 8.67 Ft | Basement | ||
| Living room | 13.42 Ft x 18.00 Ft | Main level | ||
| Primary Bedroom | 12.17 Ft x 11.83 Ft | Main level | ||
| Recreational, Games room | 16.58 Ft x 10.58 Ft | Basement |
Amenities
- Views
- New Construction
- Adult 55+
- Lease To Own
- No Strata Fees
- Furnished
- Primary On Main
- Air Conditioning
- Seller Finance
- Green
- Fixer Upper
- Horse
- Golf
- Fireplace
- Deck
- Garage
- Basement
- Pool

Property vs Single Family Average in T4V 2T9
Price
Year Built
 Copyright 2026 by the REALTORS® Association of Edmonton. All rights reserved.
Data is deemed reliable but is not guaranteed accurate by the REALTORS® Association of Edmonton.
The trademarks REALTOR®, REALTORS® and the REALTOR® logo are controlled by The Canadian Real Estate Association (CREA) and identify real estate professionals who are members of CREA. The trademarks MLS®, Multiple Listing Service® and the associated logos are owned by CREA and identify the quality of services provided by real estate professionals who are members of CREA. Used under license.
Information last updated on September 28, 2026 3:00 AM UTC
Copyright 2026 by the REALTORS® Association of Edmonton. All rights reserved.
Data is deemed reliable but is not guaranteed accurate by the REALTORS® Association of Edmonton.
The trademarks REALTOR®, REALTORS® and the REALTOR® logo are controlled by The Canadian Real Estate Association (CREA) and identify real estate professionals who are members of CREA. The trademarks MLS®, Multiple Listing Service® and the associated logos are owned by CREA and identify the quality of services provided by real estate professionals who are members of CREA. Used under license.
Information last updated on September 28, 2026 3:00 AM UTC
