





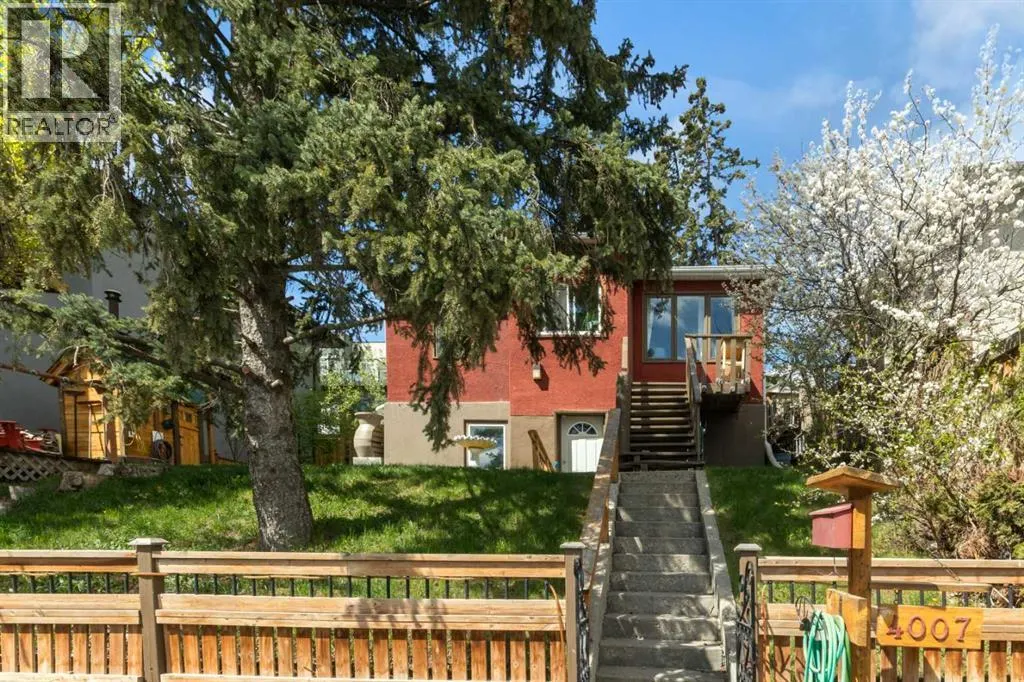
Address
4007 Centre A Street Ne, Calgary, AB
Price
$ 650,000
Property Attributes
- ID#A2315543
- TypeSingle Family
- Listing Status Active
- MunicipalityCalgary
- CityCalgary
- AreaHighland Park
- NeighbourhoodHighland Park
- Postal CodeT2E 3A7
- StyleBungalow
- Year Built1912
- Price$ 650,000
- Bedrooms2+2
- Bathrooms2
- Half Bathrooms0
- Sqr Footage800
Data Source:
Canadian Real Estate Association (CREA)
Property Description
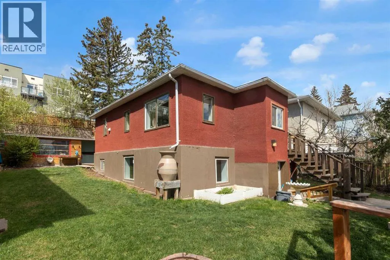
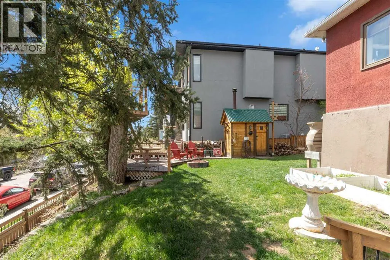
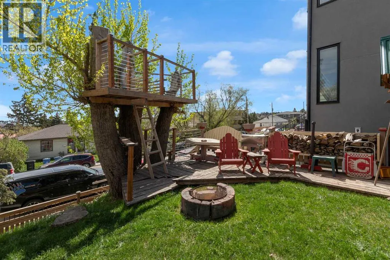
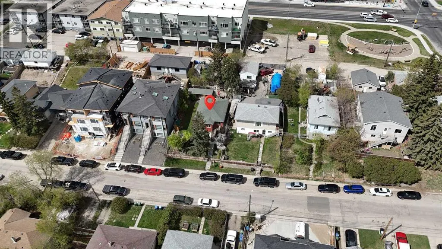
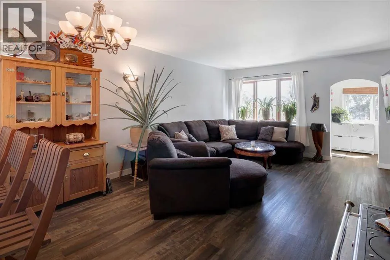
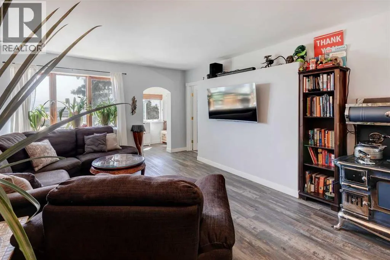
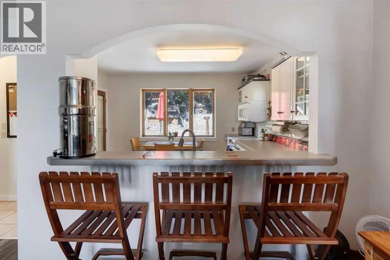
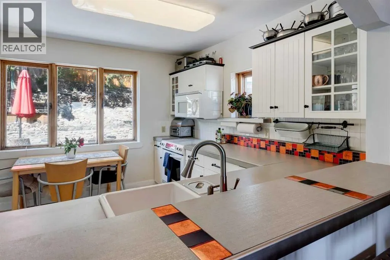
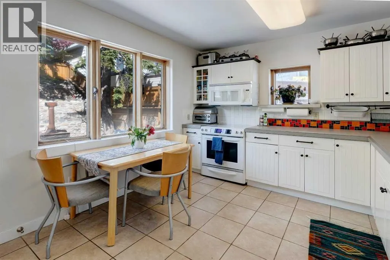
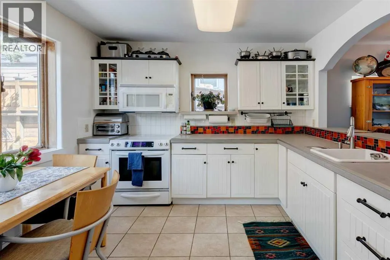
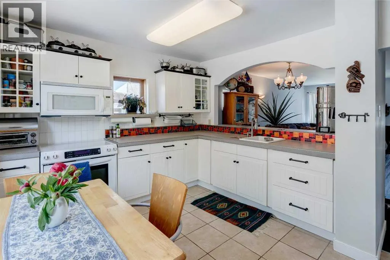
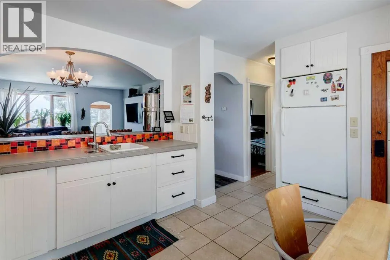
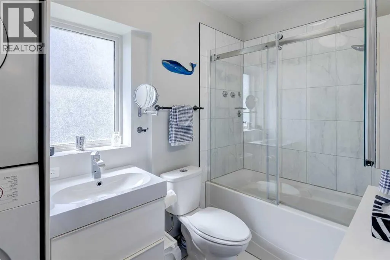
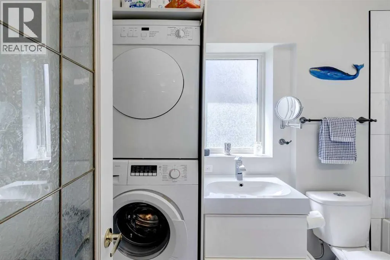
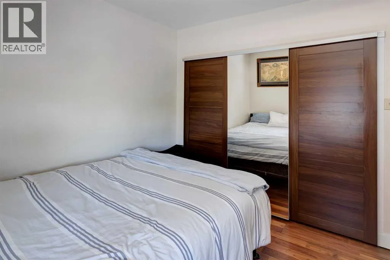
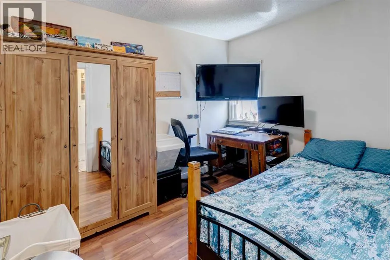
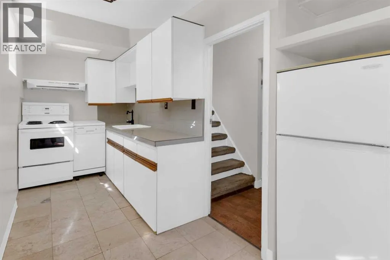
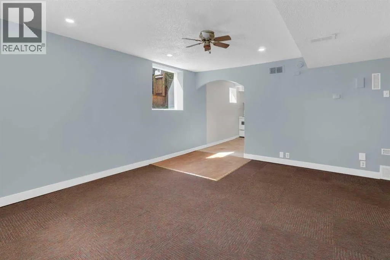
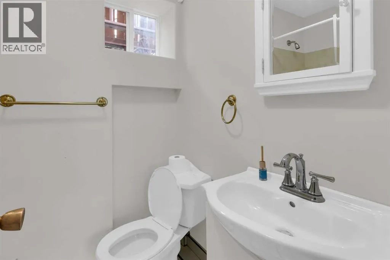
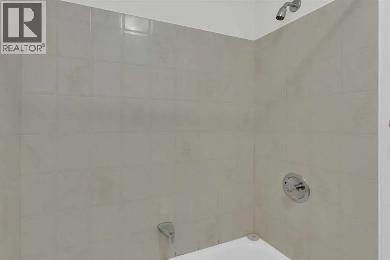
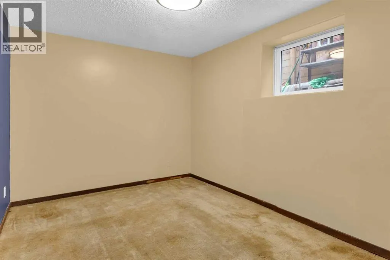
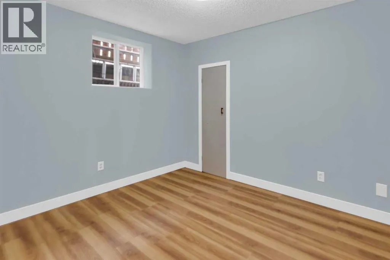
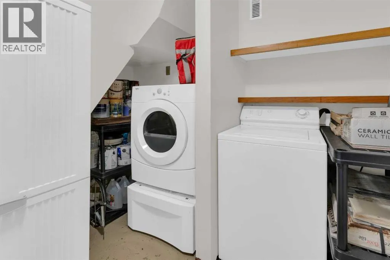
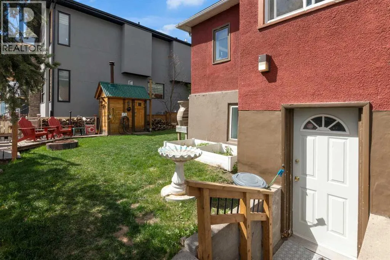
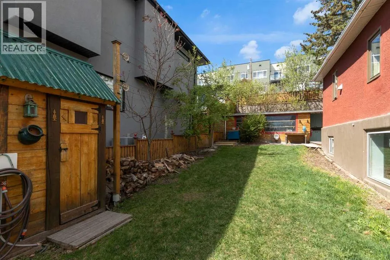
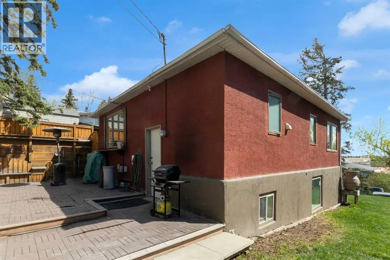
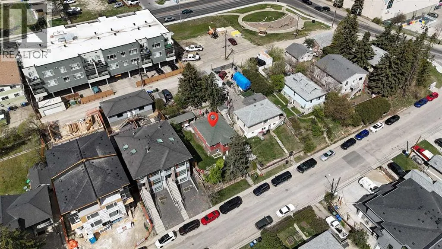
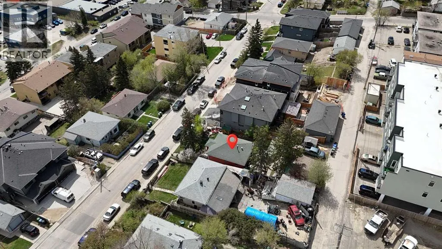
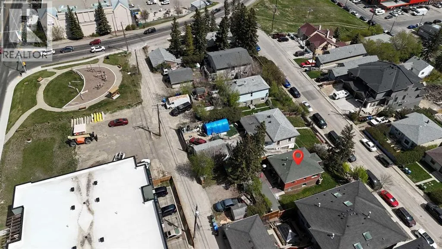
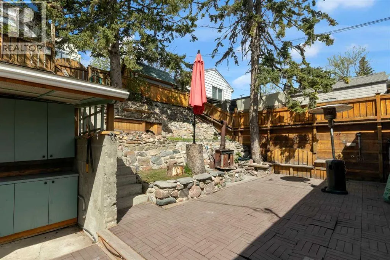
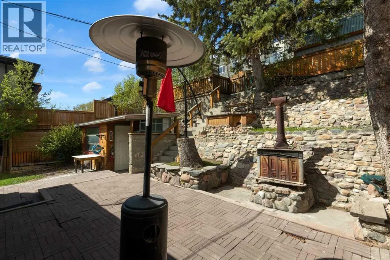
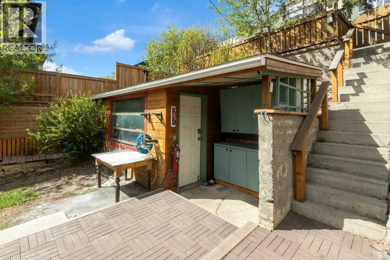
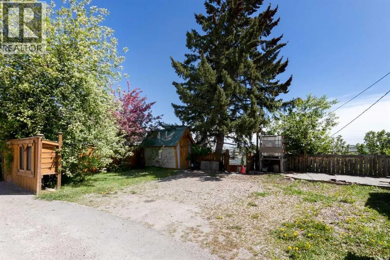
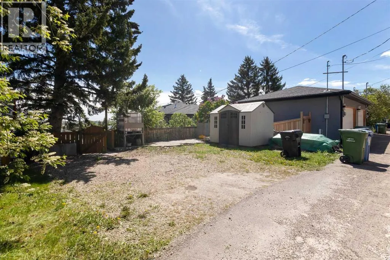
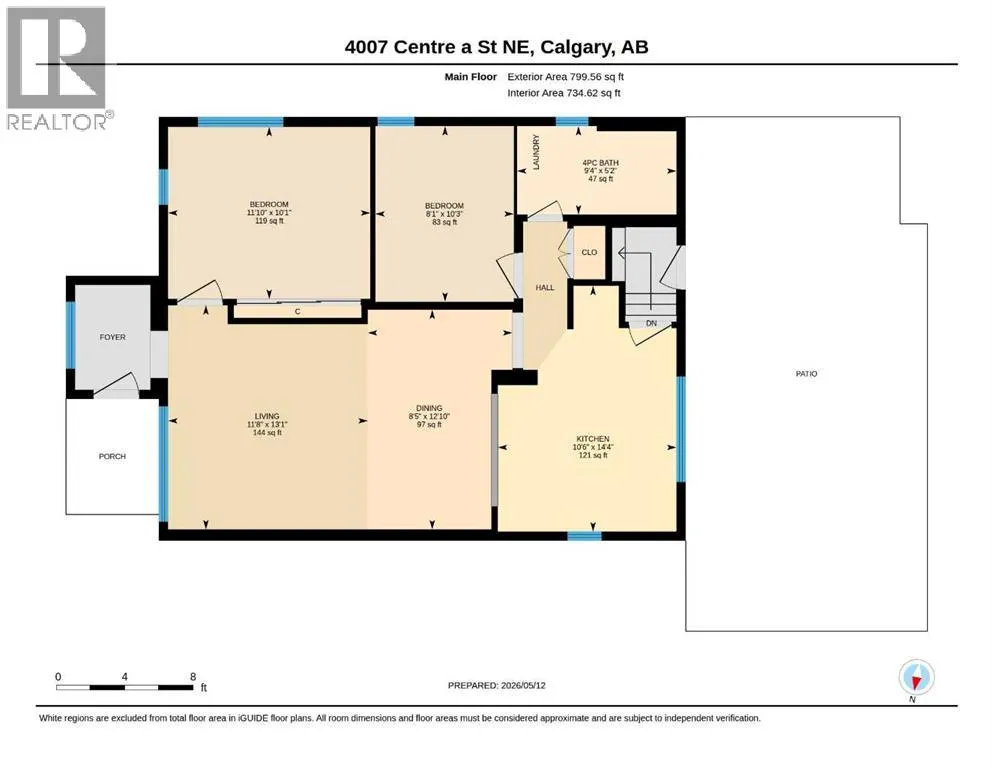
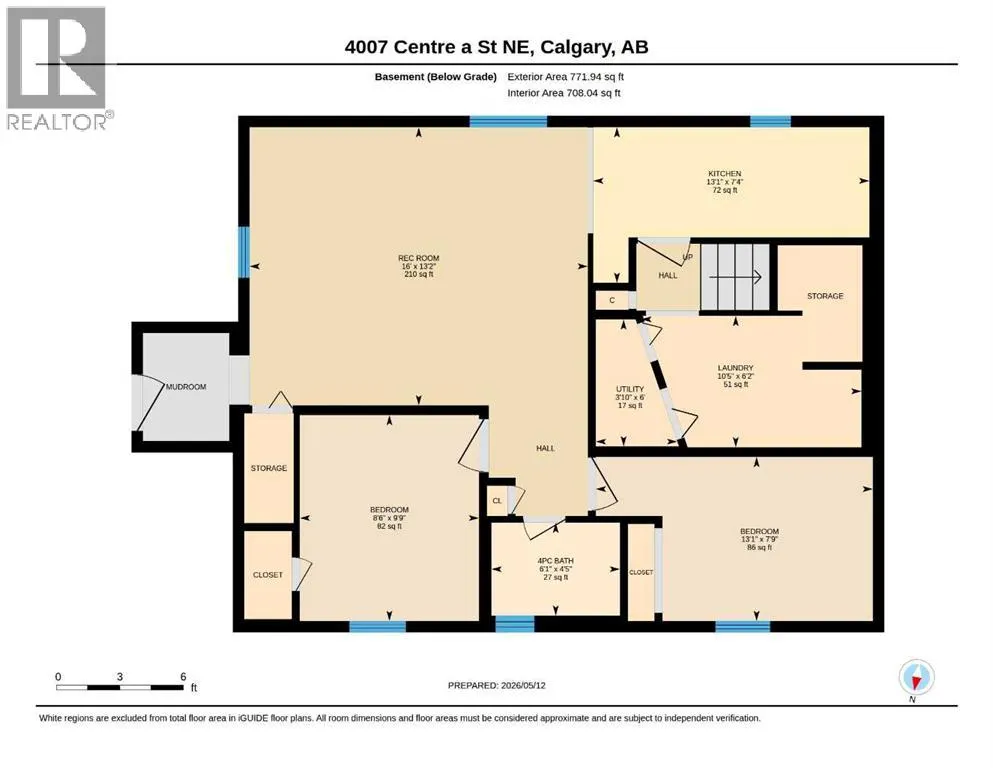
Conveniently located in desirable Highland Park, this character, raised Bungalow is situated on a 50 x 120-foot lot with R-C2 zoning. Steps to the North and South BRT bus stops. The 800-square-foot main floor is a self-contained suite, featuring two bedrooms, hardwood and tile flooring, and a 4-piece bathroom with a soaker tub, & main floor laundry. The kitchen is designed for functionality and style, offering ample cabinet space and a breakfast bar for three, all overlooking a beautiful, West-facing backyard. The 771-square-foot basement features a fully self-contained two-bedroom (illegal) suite with separate laundry downstairs and a dedicated separate entrance for convenient walkout access. Shared utility/ storage room in the basement. The yard is nicely landscaped with wood patio space & tree house, wood sauna, spacious storage shed, rear patio and a Riverstone tiered back yard. The parking area off the back lane is spacious with room for 4 vehicles. A great holding property, or potential redevelopment. Book your tour today! (id:7434)
* Sold date and price as reported on the RAE's MLS® System.
General Features
| Features | Back lane |
|---|---|
| Property Type | Single Family |
| Zoning Description | R-C2 |
| CommunityName | Highland Park |
| Amenities | Park, Playground, Schools, Shopping |
| Building Appliances | Microwave |
| Building Architectural Style | Bungalow |
| Building Basement Features | Walk out, Suite |
| Building Cooling Type | None |
| Parking Space Total | 4 |
| Foundation Type | Poured Concrete |
| Building Type | House |
| Ownership Type | Freehold |
| Building.StoriesTotal | 1 |
Interior Features
| Building Fireplace Present | False |
|---|---|
| Building Heating Type | Forced air |
| Building Heating Fuel | Natural gas |
| Basement Development | Finished |
| Basement Type | Full (Finished) |
| Construction Material | Wood frame |
| Construction Style Attachment | Detached |
| Flooring Type | Hardwood, Tile |
| Living Area Range | 800 |
| Bedrooms | 2+2 |
Exterior Features
| Structure | Deck |
|---|---|
| Land Amenities | Park, Playground, Schools, Shopping |
| Landscape Features | Garden Area, Lawn |
| Exterior Finish | Stucco |
| Fence Type | Partially fenced |
Room Details
| Room | Dimensions | Level | Flooring | Details |
|---|---|---|---|---|
| 4pc Bathroom | 6.08 Ft x 4.42 Ft | Unknown | ||
| Bedroom | 9.75 Ft x 8.50 Ft | Unknown | ||
| Dining room | 12.83 Ft x 8.42 Ft | Main level | ||
| Family room | 16.00 Ft x 13.17 Ft | Unknown | ||
| Furnace | 6.00 Ft x 3.83 Ft | Basement | ||
| Kitchen | 13.08 Ft x 7.33 Ft | Unknown | ||
| Laundry room | 10.42 Ft x 6.17 Ft | Basement | ||
| Living room | 13.08 Ft x 11.67 Ft | Main level | ||
| Primary Bedroom | 11.83 Ft x 10.08 Ft | Main level |
Amenities
- Views
- New Construction
- Adult 55+
- Lease To Own
- No Strata Fees
- Furnished
- Primary On Main
- Air Conditioning
- Seller Finance
- Green
- Fixer Upper
- Horse
- Golf
- Fireplace
- Deck
- Garage
- Basement
- Pool

Property vs Single Family Average in T2E 3A7
Price
Year Built
 Copyright 2026 by the REALTORS® Association of Edmonton. All rights reserved.
Data is deemed reliable but is not guaranteed accurate by the REALTORS® Association of Edmonton.
The trademarks REALTOR®, REALTORS® and the REALTOR® logo are controlled by The Canadian Real Estate Association (CREA) and identify real estate professionals who are members of CREA. The trademarks MLS®, Multiple Listing Service® and the associated logos are owned by CREA and identify the quality of services provided by real estate professionals who are members of CREA. Used under license.
Information last updated on September 28, 2026 3:00 AM UTC
Copyright 2026 by the REALTORS® Association of Edmonton. All rights reserved.
Data is deemed reliable but is not guaranteed accurate by the REALTORS® Association of Edmonton.
The trademarks REALTOR®, REALTORS® and the REALTOR® logo are controlled by The Canadian Real Estate Association (CREA) and identify real estate professionals who are members of CREA. The trademarks MLS®, Multiple Listing Service® and the associated logos are owned by CREA and identify the quality of services provided by real estate professionals who are members of CREA. Used under license.
Information last updated on September 28, 2026 3:00 AM UTC
