
Address
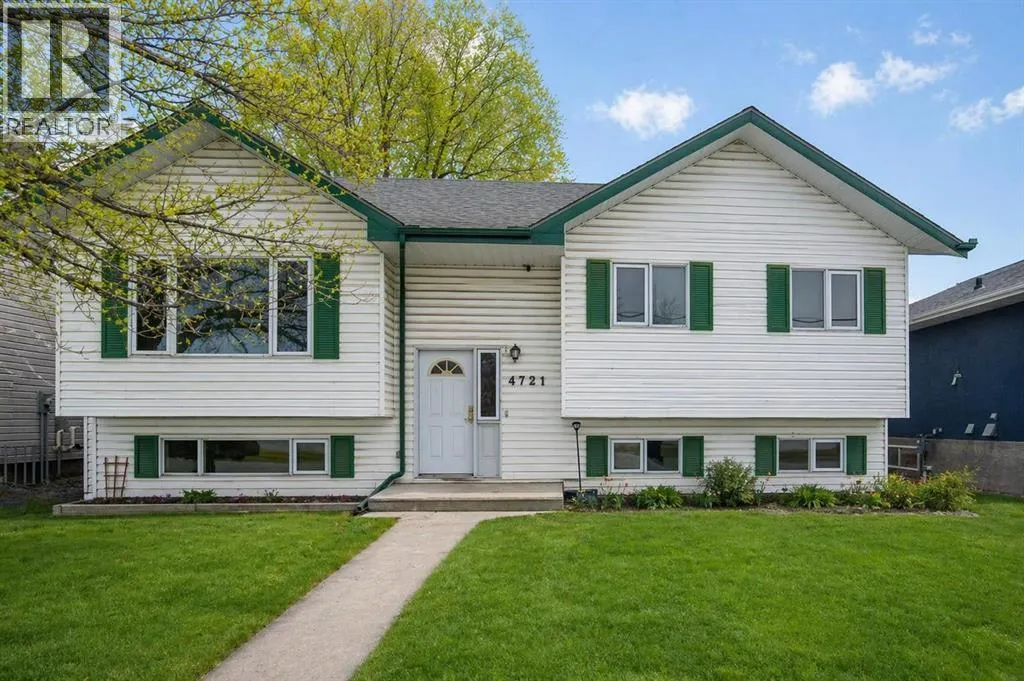
4721 46 Street, Sylvan Lake, AB
Price
$ 399,000
Property Attributes
- ID#A2297122
- TypeSingle Family
- Listing Status Active
- MunicipalitySylvan Lake
- CitySylvan Lake
- AreaDowntown
- NeighbourhoodDowntown
- Postal CodeT4S 1N3
- StyleBi-level
- Year Built1993
- Price$ 399,000
- Bedrooms3+1
- Bathrooms2
- Half Bathrooms1
- Sqr Footage1085
Data Source:
Canadian Real Estate Association (CREA)
Property Description
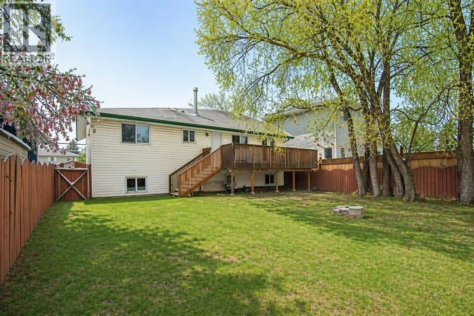
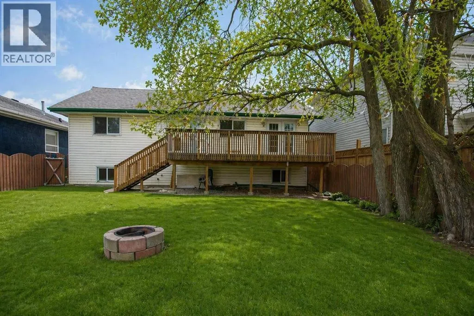
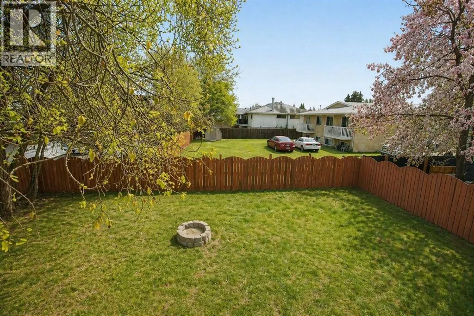
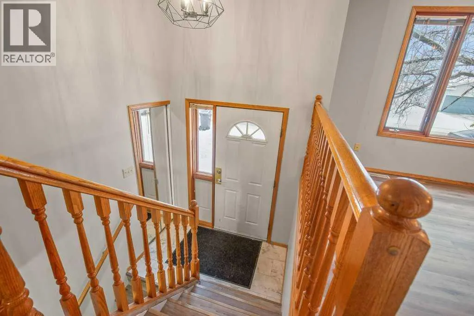
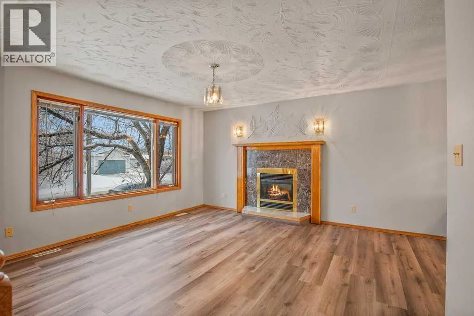
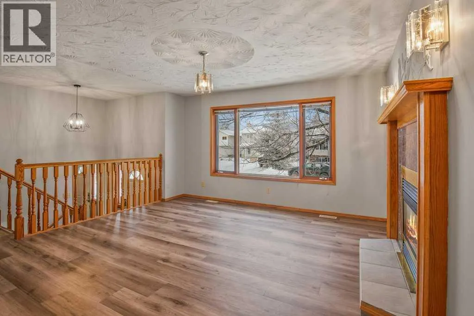
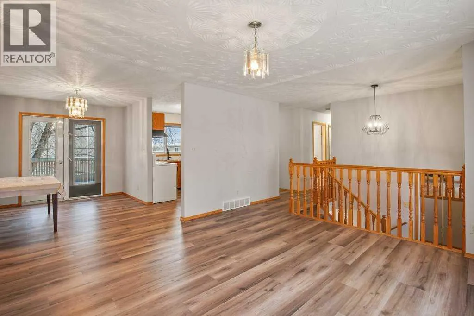
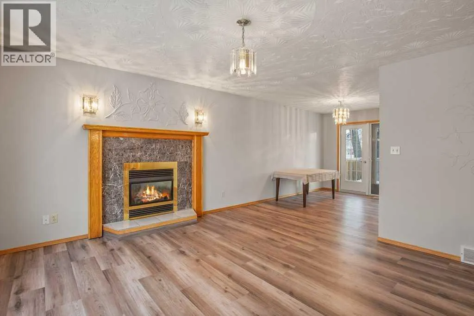
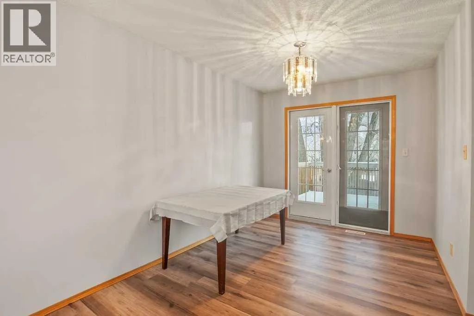
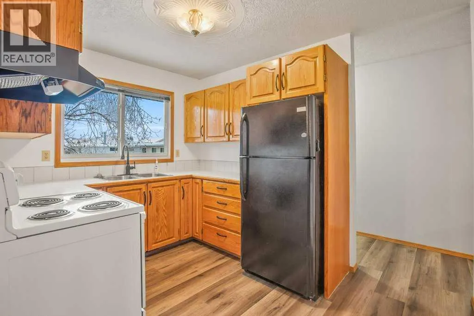
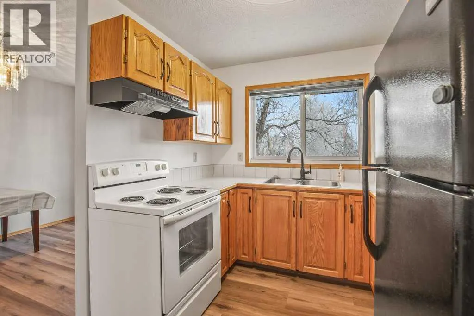
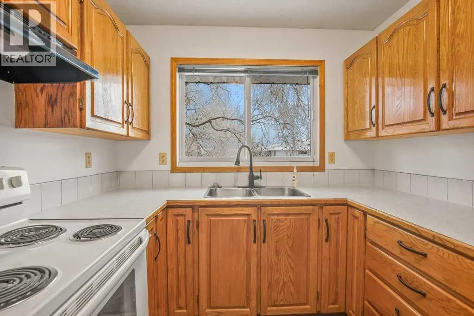
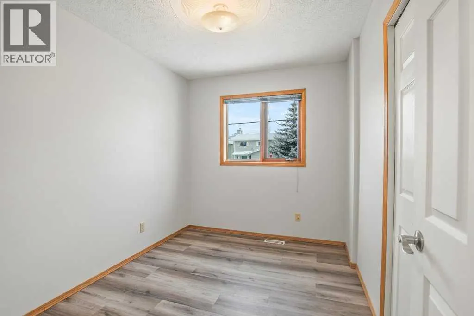
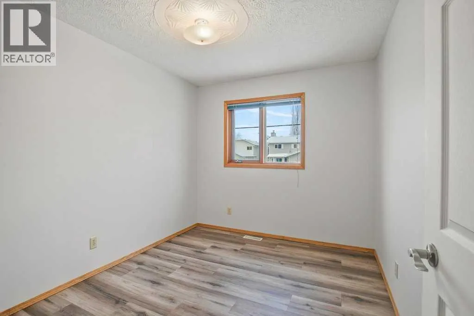
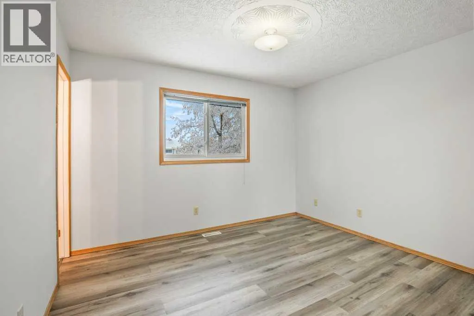
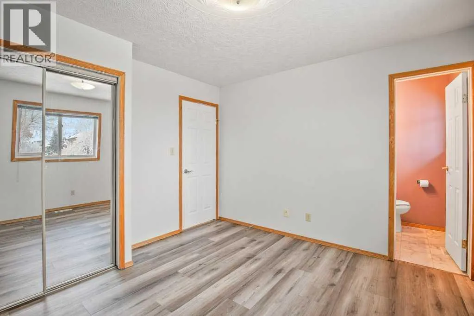
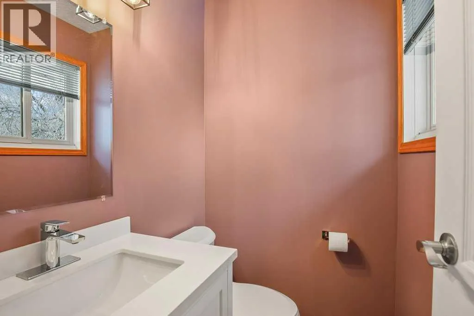
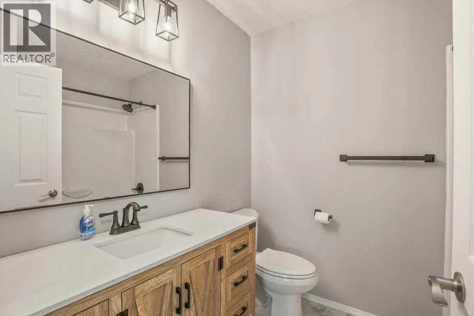
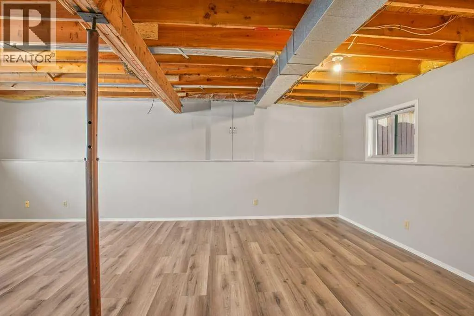
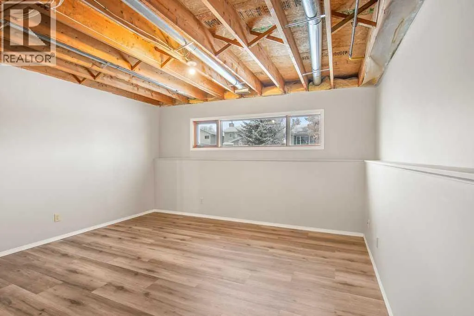
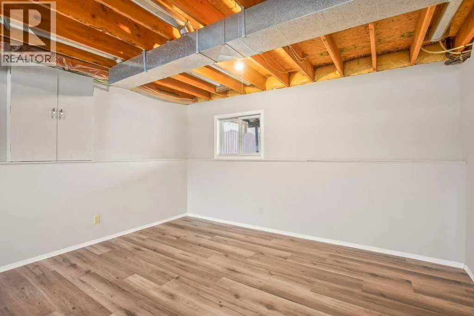
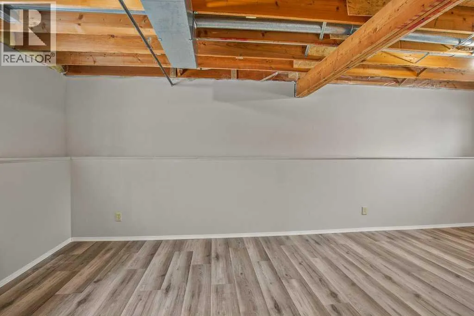
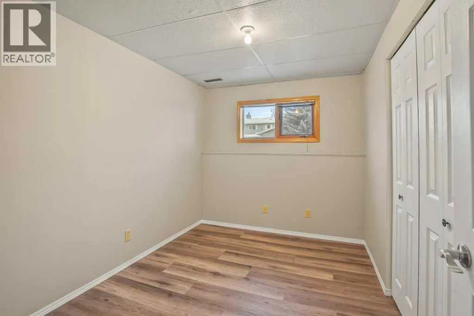
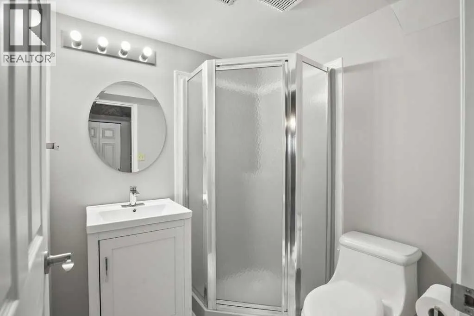
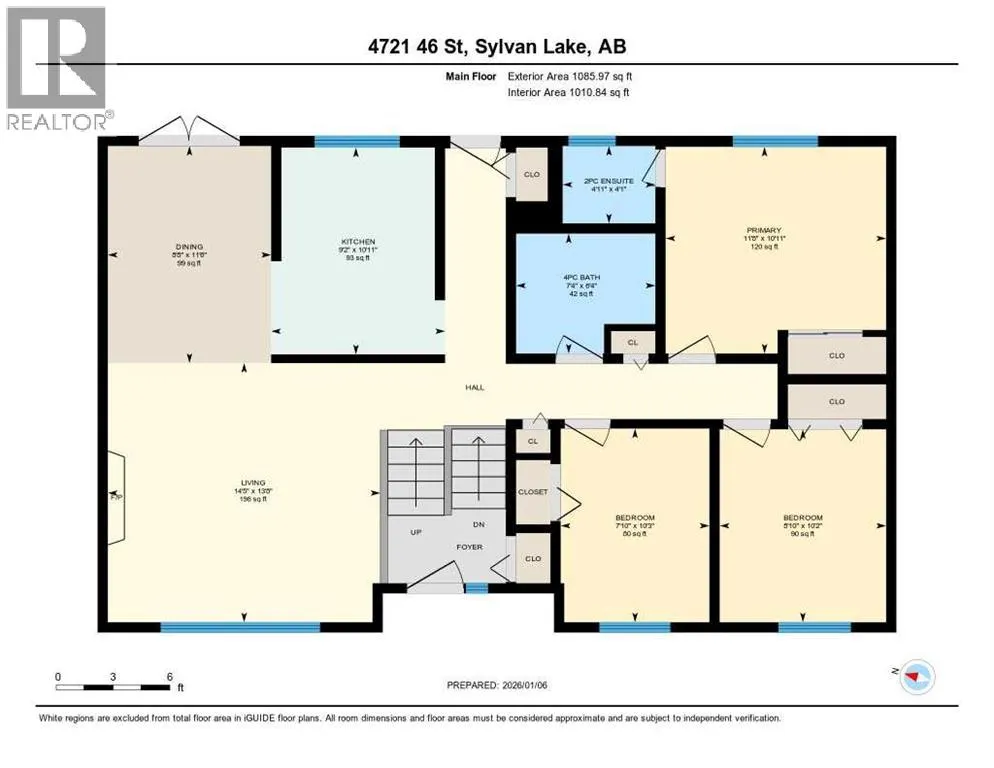
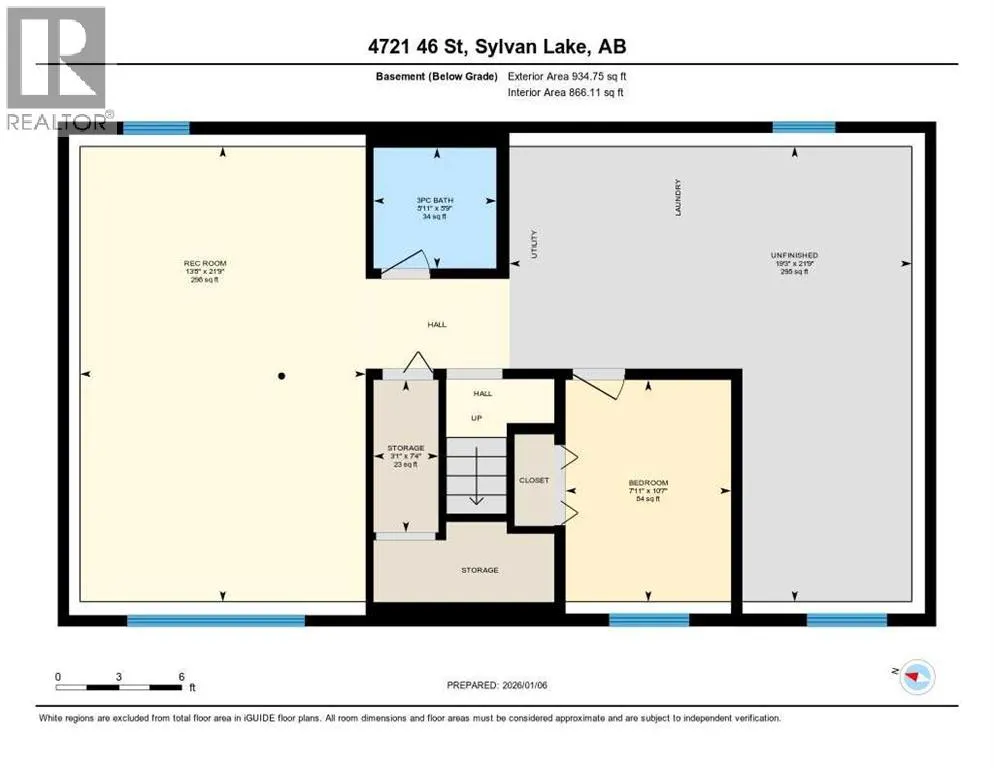
This BEAUTIFUL UPDATED BI-LEVEL home sits on a generous lot in the heart of Sylvan Lake. A short stroll from the sandy beach, unique shops and a multitude of restaurants. Once inside you will appreciate the open concept floor plan and attractive updates. Luxury Vinyl Plank leads you throughout the hub of the home. Large windows allow for loads of natural light. Gorgeous glass light fixtures reflect the details of the textured ceilings. The kitchen features warm oak cabinetry and plenty of storage space. Dine inside or step thru the garden doors to enjoy the expansive patio. The backyard is fully fenced for the kids and pets to safely play. Mature trees offer additional privacy and shade. The main level includes a spacious primary suite with a pretty 2-piece powder room. Two additional bedrooms and an updated 4-piece bathroom complete the upper floor plan. The lower level lends itself to entertaining with it's oversized family room. A large bedroom and brand new 3-piece bathroom are perfect for company. Storage will never be an issue with 300 square feet to work with. Laundry is also found on this lower level. Additional upgrades include: fresh paint throughout, new flooring, and a renovation of all three bathrooms! An incredible investment for any buyer! Time is ticking, take a tour today! (id:7434)
* Sold date and price as reported on the RAE's MLS® System.
General Features
| Features | See remarks, Back lane, Level |
|---|---|
| Community Features | Golf Course Development, Lake Privileges, Fishing |
| Property Type | Single Family |
| Zoning Description | R2 |
| CommunityName | Downtown |
| Amenities | Golf Course, Park, Playground, Recreation Nearby, Schools, Shopping, Water Nearby |
| Building Appliances | Refrigerator, Stove, Washer & Dryer |
| Building Architectural Style | Bi-level |
| Building Cooling Type | None |
| Parking Space Total | 2 |
| Foundation Type | Poured Concrete |
| Building Type | House |
| Ownership Type | Freehold |
Interior Features
| Building Fireplace Present | True |
|---|---|
| Building Fireplace Total | 1 |
| Building Heating Type | Forced air |
| Building Heating Fuel | Natural gas |
| Basement Development | Finished |
| Basement Type | Full (Finished) |
| Construction Style Attachment | Detached |
| Flooring Type | Vinyl |
| Living Area Range | 1085 |
| Bedrooms | 3+1 |
Exterior Features
| Structure | Deck |
|---|---|
| Land Amenities | Golf Course, Park, Playground, Recreation Nearby, Schools, Shopping, Water Nearby |
| Landscape Features | Landscaped, Lawn |
| Fence Type | Fence |
Room Details
| Room | Dimensions | Level | Flooring | Details |
|---|---|---|---|---|
| 2pc Bathroom | 4.08 Ft x 4.92 Ft | Main level | ||
| 3pc Bathroom | 5.75 Ft x 5.92 Ft | Lower level | ||
| 4pc Bathroom | 6.33 Ft x 7.33 Ft | Main level | ||
| Bedroom | 10.17 Ft x 8.83 Ft | Main level | ||
| Dining room | 11.50 Ft x 8.67 Ft | Main level | ||
| Family room | 21.75 Ft x 13.67 Ft | Lower level | ||
| Furnace | 21.75 Ft x 19.25 Ft | Lower level | ||
| Kitchen | 10.92 Ft x 9.17 Ft | Main level | ||
| Living room | 13.67 Ft x 14.42 Ft | Main level | ||
| Primary Bedroom | 10.92 Ft x 11.67 Ft | Main level | ||
| Storage | 7.33 Ft x 3.08 Ft | Lower level |
Amenities
- Views
- New Construction
- Adult 55+
- Lease To Own
- No Strata Fees
- Furnished
- Primary On Main
- Air Conditioning
- Seller Finance
- Green
- Fixer Upper
- Horse
- Golf
- Fireplace
- Deck
- Garage
- Basement
- Pool

Property vs Single Family Average in T4S 1N3
Price
Year Built
In The Neighbourhood
Blackfalds
$ 235,900
- Type
- Single Family
- Size
- 804 SqFt
- Rooms
- 2 Beds + 1 Baths
Coldwell Banker OnTrack Realty
Sylvan Lake
$ 469,900
- Type
- Single Family
- Size
- 1,053 SqFt
- Rooms
- 4 Beds + 2 Baths
RE/MAX real estate central alberta
Sylvan Lake
$ 614,700
- Type
- Single Family
- Size
- 1,432 SqFt
- Rooms
- 3 Beds + 2 Baths
Royal LePage Network Realty Corp.
 Copyright 2026 by the REALTORS® Association of Edmonton. All rights reserved.
Data is deemed reliable but is not guaranteed accurate by the REALTORS® Association of Edmonton.
The trademarks REALTOR®, REALTORS® and the REALTOR® logo are controlled by The Canadian Real Estate Association (CREA) and identify real estate professionals who are members of CREA. The trademarks MLS®, Multiple Listing Service® and the associated logos are owned by CREA and identify the quality of services provided by real estate professionals who are members of CREA. Used under license.
Information last updated on September 27, 2026 10:08 AM UTC
Copyright 2026 by the REALTORS® Association of Edmonton. All rights reserved.
Data is deemed reliable but is not guaranteed accurate by the REALTORS® Association of Edmonton.
The trademarks REALTOR®, REALTORS® and the REALTOR® logo are controlled by The Canadian Real Estate Association (CREA) and identify real estate professionals who are members of CREA. The trademarks MLS®, Multiple Listing Service® and the associated logos are owned by CREA and identify the quality of services provided by real estate professionals who are members of CREA. Used under license.
Information last updated on September 27, 2026 10:08 AM UTC
