



Address
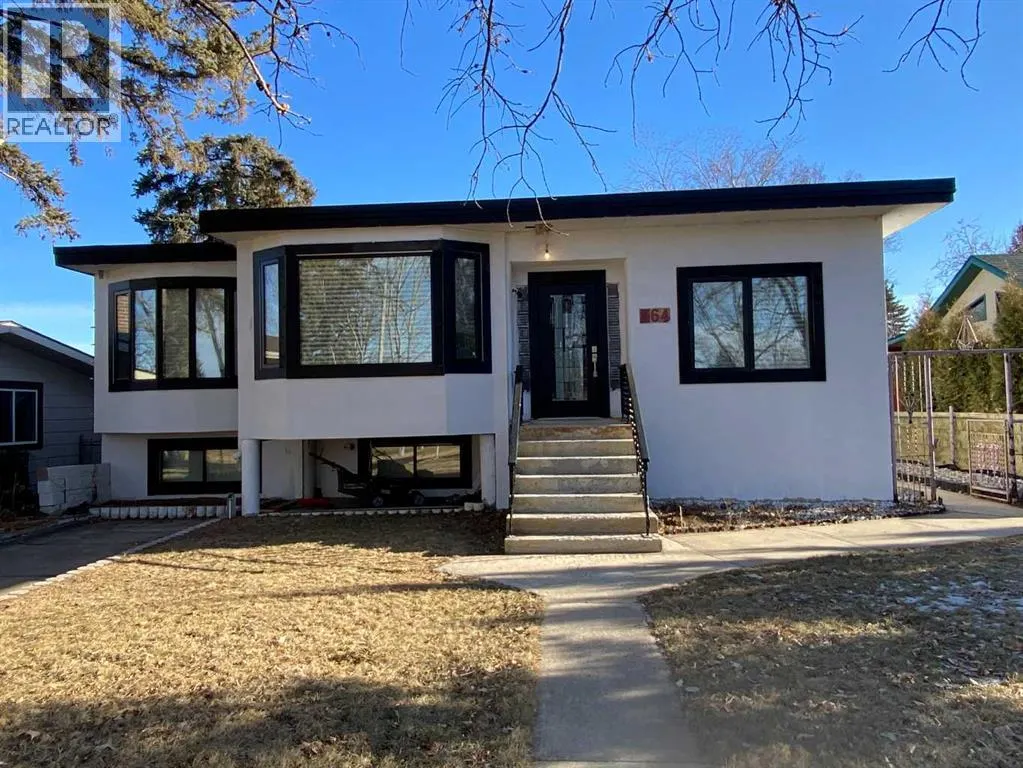
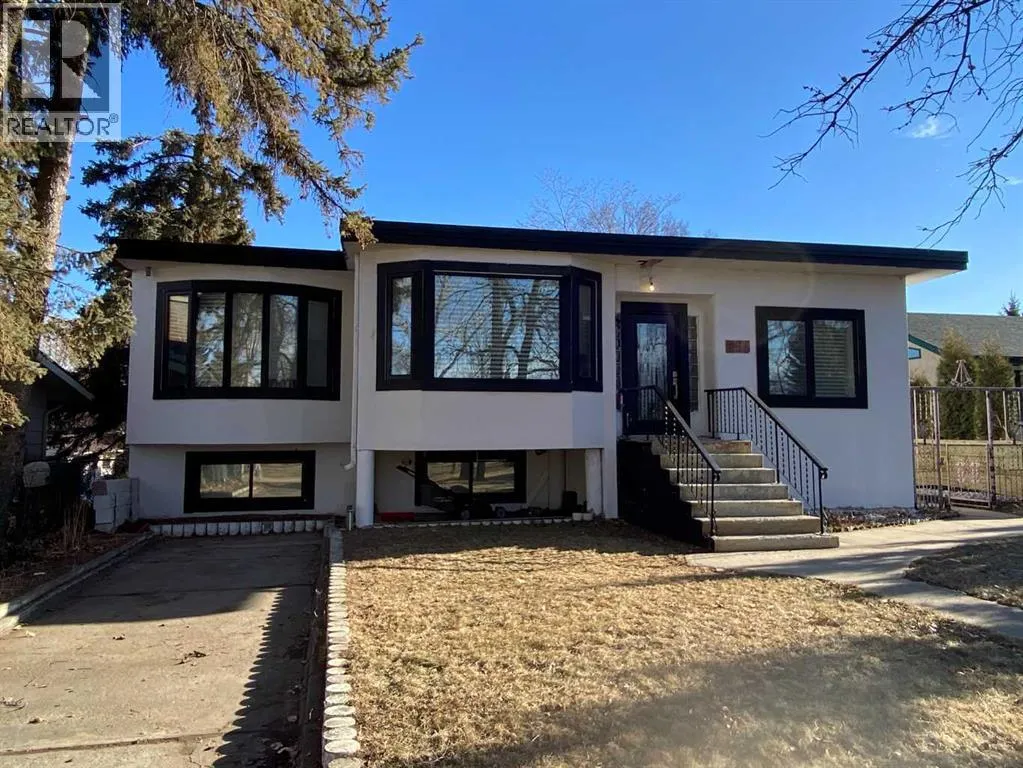
564 5 Street W, Brooks, AB
Price
$ 585,000
Property Attributes
- ID#A2284339
- TypeSingle Family
- Listing Status Active
- MunicipalityBrooks
- CityBrooks
- AreaCentral
- NeighbourhoodCentral
- Postal CodeT1R 0B3
- StyleBungalow
- Year Built1953
- Price$ 585,000
- Bedrooms3+3
- Bathrooms3
- Half Bathrooms0
- Sqr Footage1769
Data Source:
Canadian Real Estate Association (CREA)
Property Description
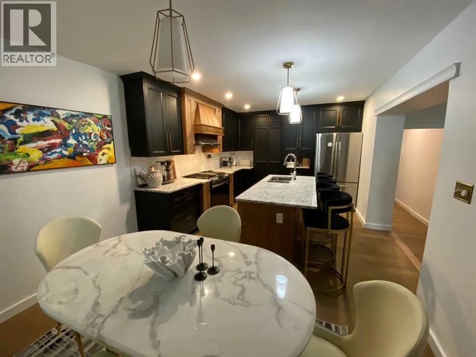
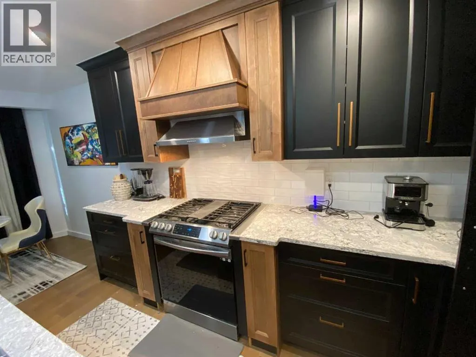
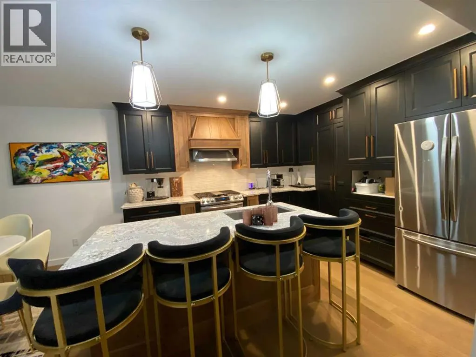
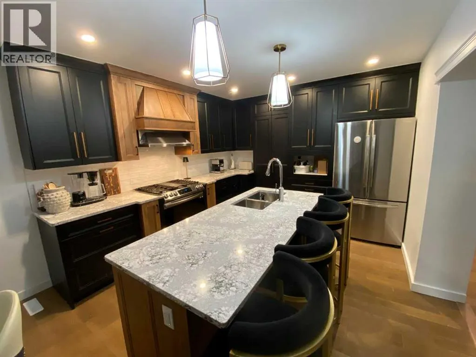
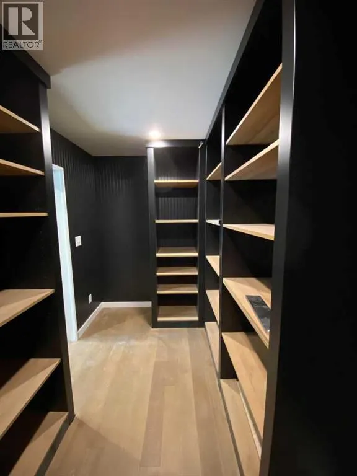
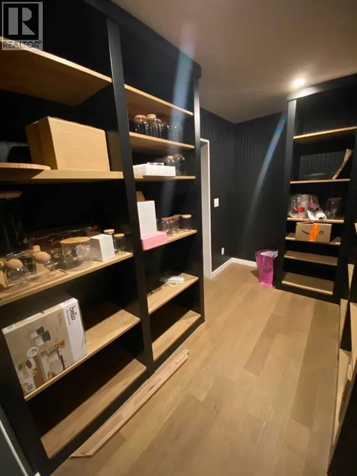
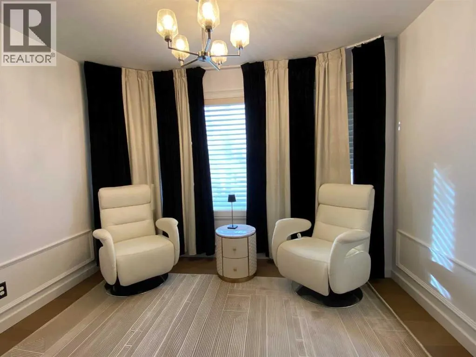
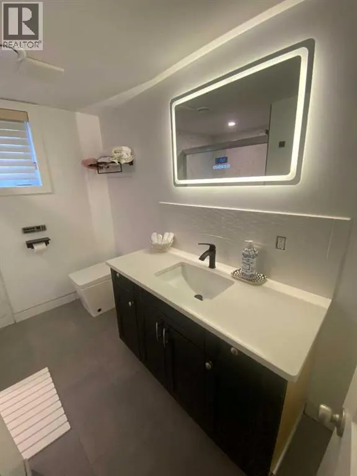
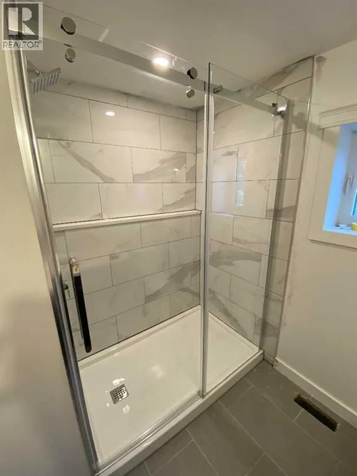
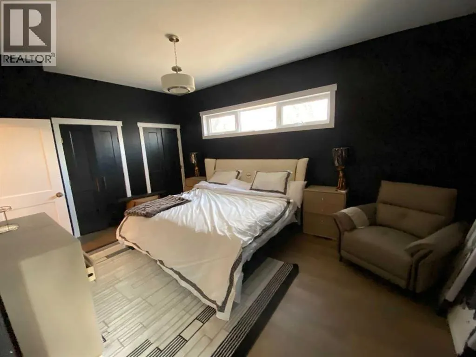
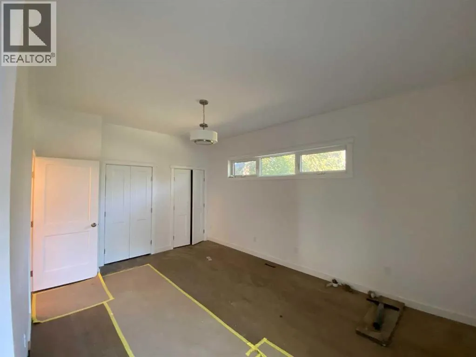
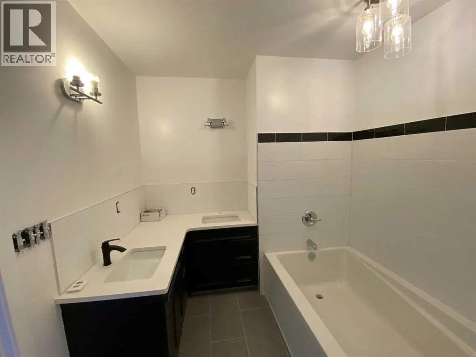
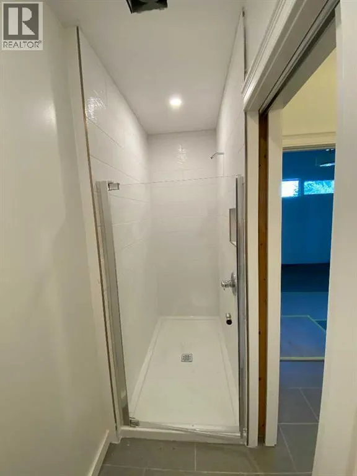
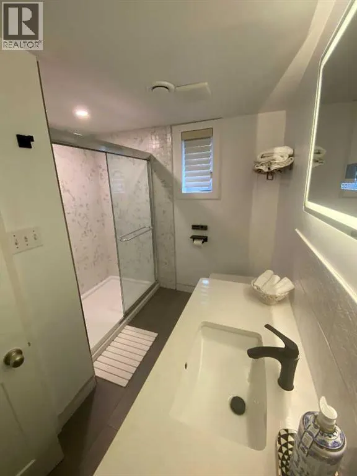
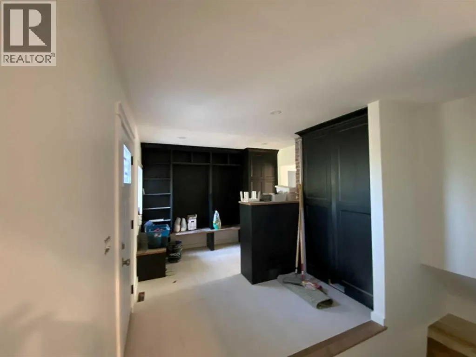
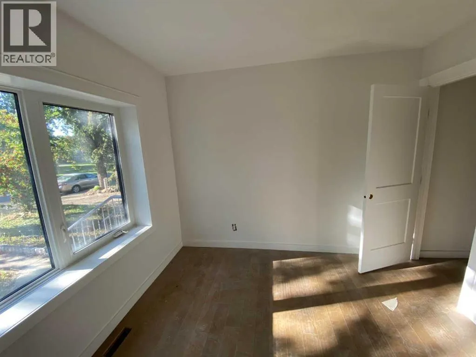
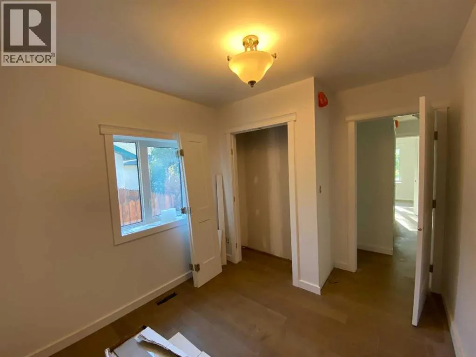
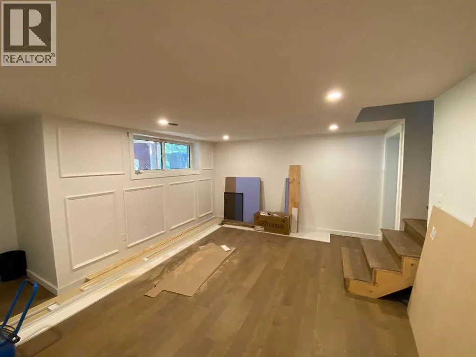
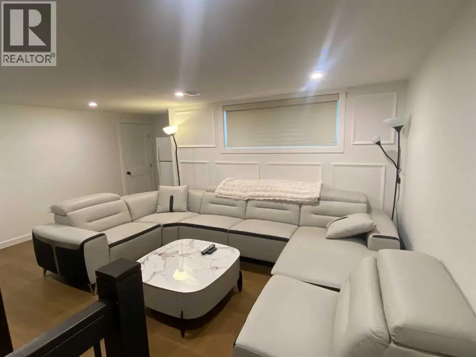
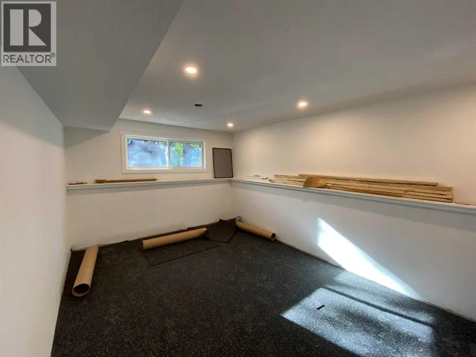
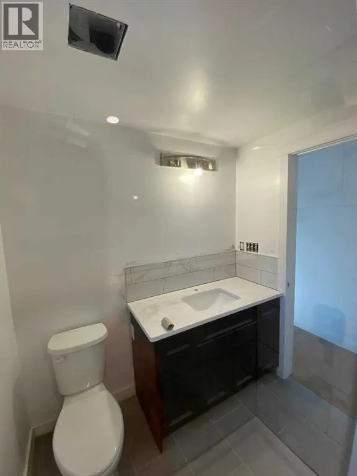
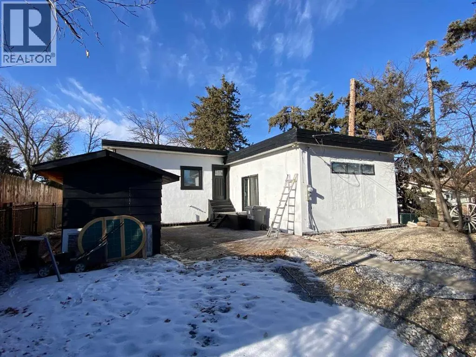
A near completed renovation in the heart of Brooks and in the historic district that was once known as Orchardlea. Come and discover the potential of 2700 sqr ft. living space with six bedrooms and three bathrooms that is near completion. All the hard work and design has been completed including updated rooms, electrical, plumbing, windows, doors, flooring, and exceptional millwork. Your creative inputs could still be applied if you act fast. Updated mechanical and appliances compliment the exceptional kitchen, pantry and a master suite that creates a symphony of design and function in this mid century home. The opportunity to be a part of this completion could be yours, book a showing early and be a part of the final stages of something special. Plan ahead for a private showing. (id:7434)
* Sold date and price as reported on the RAE's MLS® System.
General Features
| Features | PVC window, Closet Organizers, No Animal Home, No Smoking Home, Level |
|---|---|
| Property Type | Single Family |
| Zoning Description | R-SD |
| CommunityName | Central |
| Amenities | Playground, Schools, Shopping |
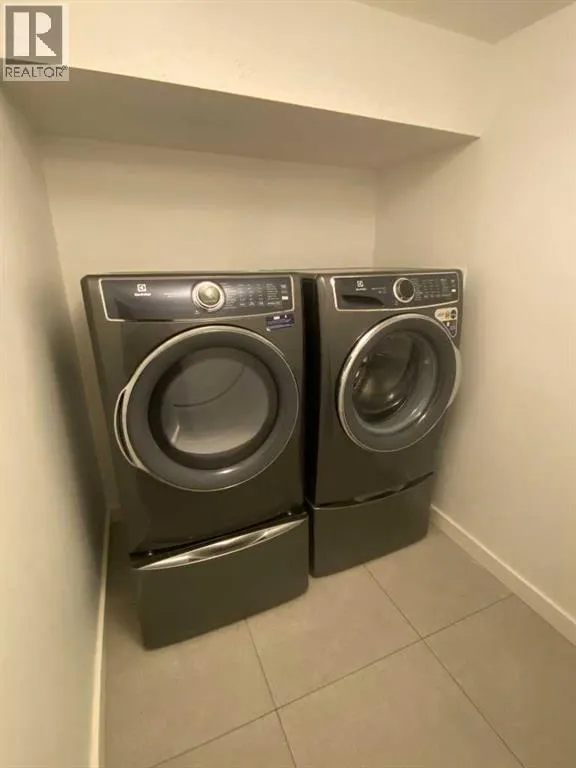
| Building Appliances | Refrigerator, Range - Gas, Dishwasher, Hood Fan, Washer & Dryer, Water Heater - Tankless |
| Building Architectural Style | Bungalow |
| Building Basement Features | Separate entrance, Walk-up |
| Building Cooling Type | None |
| Parking Space Total | 2 |
| Foundation Type | Brick, See Remarks, Poured Concrete |
| Building Type | House |
| Ownership Type | Freehold |
| Building.StoriesTotal | 1 |
Interior Features
| Building Fireplace Present | False |
|---|---|
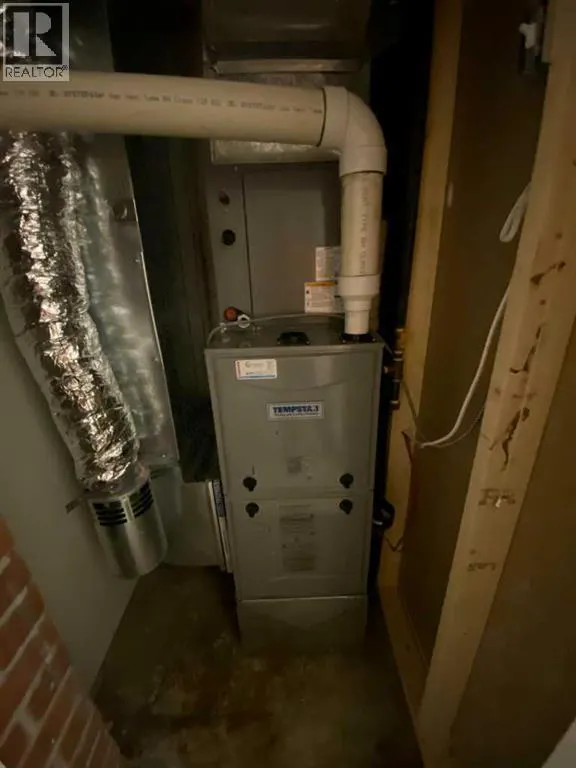
| Building Heating Type | High-Efficiency Furnace, Forced air |
| Building Heating Fuel | Natural gas |
| Basement Development | Finished |
| Basement Type | Partial (Finished) |
| Construction Style Attachment | Detached |
| Flooring Type | Carpeted, Laminate, Tile |
| Living Area Range | 1769 |
| Bedrooms | 3+3 |
Exterior Features
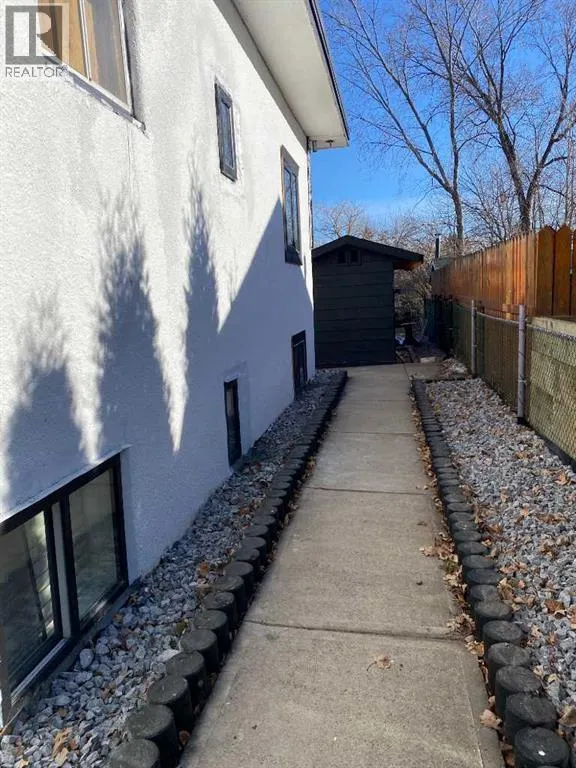
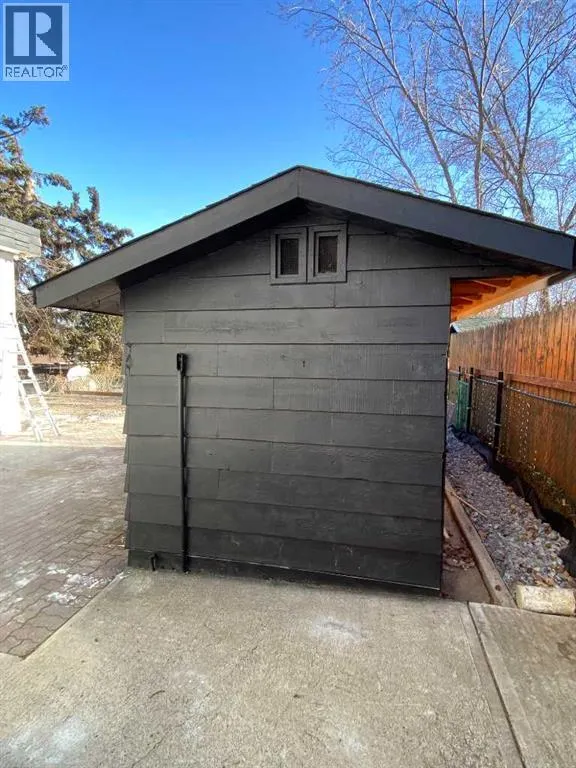
| Structure | Shed, See Remarks |
|---|---|
| Land Amenities | Playground, Schools, Shopping |
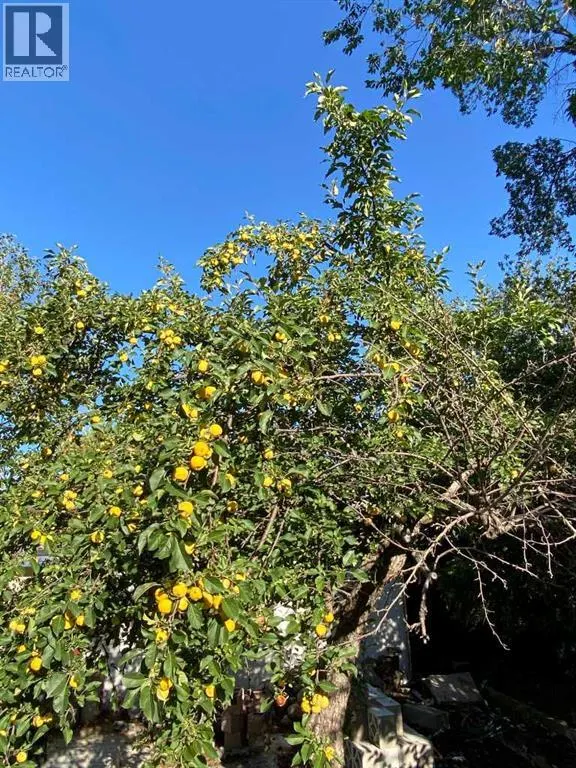
| Landscape Features | Fruit trees, Garden Area |
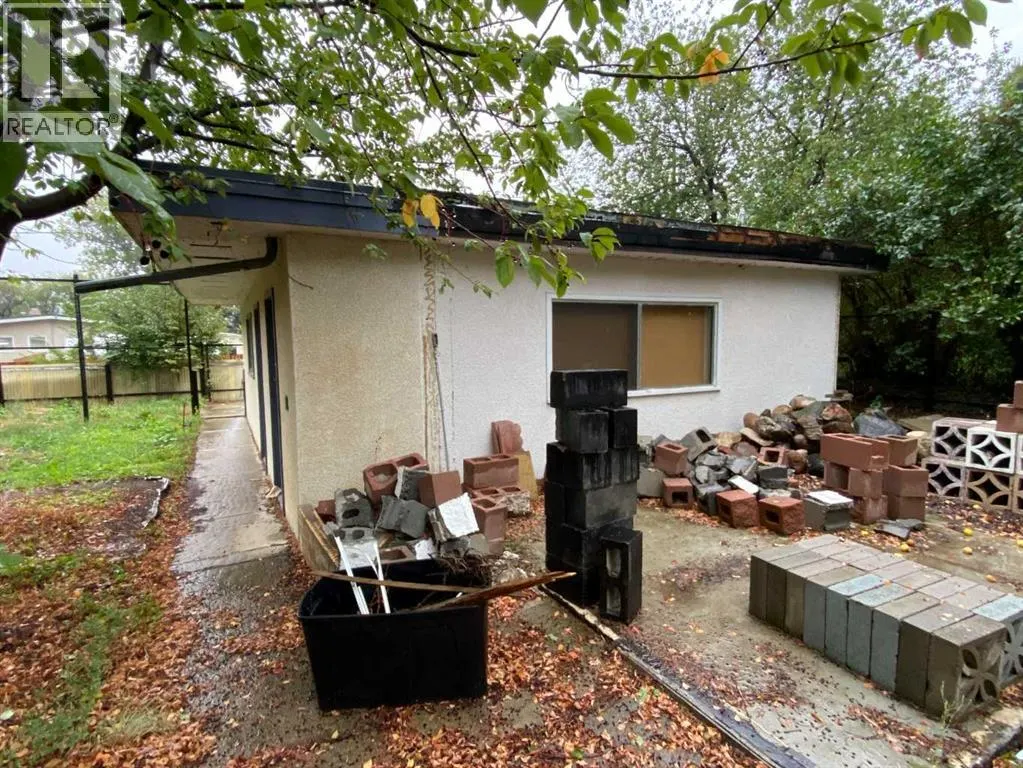
| Exterior Finish | Stucco |
| Fence Type | Fence |
Room Details
| Room | Dimensions | Level | Flooring | Details |
|---|---|---|---|---|
| 3pc Bathroom | 6.33 Ft x 7.58 Ft | Main level | ||
| 5pc Bathroom | 7.83 Ft x 12.17 Ft | Main level | ||
| Bedroom | 8.50 Ft x 8.42 Ft | Main level | ||
| Family room | 16.92 Ft x 13.25 Ft | Lower level | ||
| Laundry room | 7.58 Ft x 5.08 Ft | Main level | ||
| Living room | 12.50 Ft x 17.00 Ft | Main level | ||
| Other | 10.50 Ft x 18.00 Ft | Main level | ||
| Pantry | 10.92 Ft x 6.58 Ft | Main level | ||
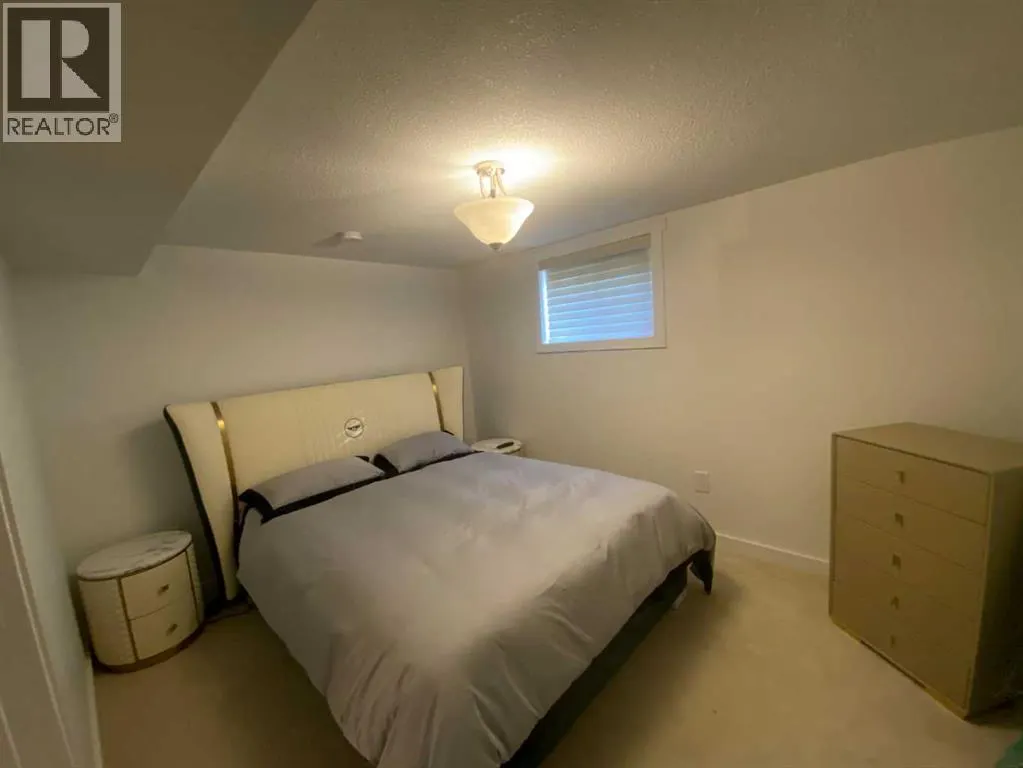
| Primary Bedroom | 17.00 Ft x 11.42 Ft | Main level | ||
| Study | 11.00 Ft x 9.00 Ft | Main level |
Amenities
- Views
- New Construction
- Adult 55+
- Lease To Own
- No Strata Fees
- Furnished
- Primary On Main
- Air Conditioning
- Seller Finance
- Green
- Fixer Upper
- Horse
- Golf
- Fireplace
- Deck
- Garage
- Basement
- Pool

Property vs Single Family Average in T1R 0B3
Price
Year Built
 Copyright 2026 by the REALTORS® Association of Edmonton. All rights reserved.
Data is deemed reliable but is not guaranteed accurate by the REALTORS® Association of Edmonton.
The trademarks REALTOR®, REALTORS® and the REALTOR® logo are controlled by The Canadian Real Estate Association (CREA) and identify real estate professionals who are members of CREA. The trademarks MLS®, Multiple Listing Service® and the associated logos are owned by CREA and identify the quality of services provided by real estate professionals who are members of CREA. Used under license.
Information last updated on September 28, 2026 3:00 AM UTC
Copyright 2026 by the REALTORS® Association of Edmonton. All rights reserved.
Data is deemed reliable but is not guaranteed accurate by the REALTORS® Association of Edmonton.
The trademarks REALTOR®, REALTORS® and the REALTOR® logo are controlled by The Canadian Real Estate Association (CREA) and identify real estate professionals who are members of CREA. The trademarks MLS®, Multiple Listing Service® and the associated logos are owned by CREA and identify the quality of services provided by real estate professionals who are members of CREA. Used under license.
Information last updated on September 28, 2026 3:00 AM UTC
